5188 Highway 26 Highway W
Rural Clearview, Clearview, L0M 1S0
$2,899,888
- 4+2 bedrooms
- 3 bathrooms
- 22 parking
- 2000-2500 sq ft
Listed 29 days ago · MLS® S13810824
About this home
Rare Opportunity! RENOVATED 4 + 2 BEDROOMS 3 BATHROOMS ON Nearly 85 Acres of Versatile Rural Land Zoned RURAL Just Minutes from Wasaga Beach & Barrie. AND 25 MINUTES TO BLUE MOUNTAIN This exceptional property offers an outstanding combination of income potential, recreational enjoyment, long-term investment opportunity near WASAGA BEACH. Approximately 50 acres of workable land provide excellent potential for farming or a hobby farm, while the expansive grounds offer privacy, space and endless possibilities., creating an attractive income-producing opportunity. Property taxes are approximately $6,000/year, providing relatively low annual carrying costs for a property of this size.Designed for both enjoyment and income generation, the property features an in-ground swimming pool, hot tub, huge natural pond and a substantial Quonset steel building equipped with water and hydro, including a 200-amp AND breaker and additional 400-amp electrical supply. The property is fully furnished and includes a water softener, reverse osmosis system, central vacuum and heat exchanger.A fantastic setting for recreation, hunting, farming, short-term rental, private country living or long-term land banking. Ideally located just 10 minutes to Wasaga Beach and approximately 15 minutes to Barrie, and 35 min to blue mountain offering the perfect balance of peaceful rural living and convenient access to beaches, shopping, restaurants, entertainment and major amenities.A truly unique multi-use property with significant income potential and exceptional flexibility.Extras: In-ground swimming pool, hot tub, natural pond, large Quonset steel building with water and hydro, 200-amp breaker, additional 400-amp supply, furniture, water softener, central vacuum and heat exchanger
Details
- Type
- Detached
- Style
- Bungalow
- Age
- 31-50 years
- Size
- 2000-2500 sq ft
- Lot
- 980 × 4054.75 ft
- Basement
- Separate Entrance, Walk-Up, Finished with Walk-Out
- Garage
- Attached
- Kitchens
- 1
- Property tax
- $5,635 (2025)
- Neighbourhood
- Rural Clearview
- Municipality
- Clearview
- Price per sq ft
- $1,289 (97% above detached houses in Rural Clearview, $655)
Interior
- Bedrooms
- 4 above ground + 2 below
- Bathrooms
- 1 × 3-piece (main), 1 × 3-piece (main), 1 × 3-piece (main)
- Rooms
- 14 above ground
- Family room or den
- Yes
- Fireplace
- Wood
- Features
- Air Exchanger, Carpet Free, Built-In Oven, Bar Fridge, Generator - Partial, On Demand Water Heater, In-Law Capability, Propane Tank, Primary Bedroom - Main Floor, Sewage Pump
Heating, cooling and services
- Heating
- Forced Air, Wood
- Air conditioning
- Central Air
- Water and sewer
- Septic
Building and exterior
- Style
- Bungalow
- Exterior
- Brick
- Roof
- Metal
- Foundation
- Concrete Block
- Age
- 31-50 years
- Faces
- North
- Pool
- Inground
- Outdoor
- Hot Tub, Patio, Private Pond, Privacy, Workshop
Parking
- Garage spaces
- 2
- Total parking
- 22
- Driveway and parking
- Private Double
Lot
- Size
- 980 × 4054.75 ft (irregular)
- Acreage
- 50-99.99
More
- Possession
- TBA
- Nearby
- Clear View, Golf, School Bus Route, Wooded/Treed
- Cross street
- Edenvale airport and highway 26
Rooms
| Room | Level | Size | Features |
|---|---|---|---|
| Living Room | Main | 3.35 × 6.1 m (11' × 20') | Vinyl Floor, Open Concept, Fireplace |
| Dining Room | Main | 2.44 × 3.96 m (8' × 13') | Vinyl Floor, Eat-in Kitchen, W/O To Patio |
| Kitchen | Main | 3.66 × 4.27 m (12' × 14') | W/O To Deck, Stainless Steel Appl, Open Concept |
| Family Room | Main | 6.1 × 3.96 m (20' × 13') | Vinyl Floor, Pot Lights, Open Concept |
| Primary Bedroom | Main | 7.01 × 5.49 m (23' × 18') | 3 Pc Ensuite, Pot Lights, Window |
| Bedroom 2 | Main | 3.66 × 4.27 m (12' × 14') | 3 Pc Bath, Vinyl Floor, Closet |
| Bedroom 3 | Main | 3.35 × 4.27 m (11' × 14') | 3 Pc Bath, Vinyl Floor, Closet |
| Bedroom 4 | Main | 4.88 × 3.66 m (16' × 12') | 3 Pc Bath, Vinyl Floor, Large Window |
| Bedroom 5 | Basement | 3.05 × 5.49 m (10' × 18') | B/I Closet, Window, Ceramic Floor |
| Bedroom | Basement | 3.05 × 5.49 m (10' × 18') | Large Closet, Window, Ceramic Floor |
| Recreation | Basement | 13.11 × 10.97 m (43' × 36') | Ceramic Floor, Open Concept, Pot Lights |
| Laundry | Basement | 6.1 × 6.1 m (20' × 20') | Laundry Sink |
| Bathroom | Main | 3.96 × 1.52 m (13' × 5') | 3 Pc Bath, 3 Pc Bath |
| Bathroom | Main | 3.66 × 1.52 m (12' × 5') | 3 Pc Bath |
| Bathroom | Main | 3.05 × 1.22 m (10' × 4') | 3 Pc Bath |
Location
Location is approximate. See nearby homes on the map
Recent sales nearby
See what similar homes within 1 km sold for in the last year. Create a free account or sign in to see them.
The neighbourhood
Getting around Car-dependent
No subway, LRT or GO station within a short trip.
Within a 10-minute walk: no grocery stores, 0 cafés and restaurants, 0 parks.
Who lives here postal area L0M
- Owners / renters
- 83% / 17%
- Median household income
- $103,000
- Average age
- 40
- Children under 15
- 19%
- Homes
- 82% detached, 0% high-rise
- Commute by transit
- 0%
- Population
- 37,226
Languages spoken most at home besides English: Spanish 0.3%, Russian 0.3%, Polish 0.2%, Punjabi (Panjabi) 0.2%.
Safety
Crime Severity Index for Huronia West (Clearview) (OPP): 31 vs 57 for Ontario (2025).
Police-reported figures for the whole police service area, not this street. Rates use the area’s resident population.
Distances are approximate. Places © OpenStreetMap contributors. Neighbourhood figures: Statistics Canada, 2021 Census. Crime Severity Index: Statistics Canada.
Living here
Commute
Noise Nothing major nearby
No highway within 500 m, rail line within 300 m, or airport flight path nearby.
Distances from the map, not noise measurements. Visit at rush hour to judge for yourself.
Internet High-speed
50/10 Mbps or faster available here by cable, fibre or DSL (the federal high-speed target).
From the federal broadband map. Check exact speeds and providers for the address.
Roads, rail, airports and planned stations © OpenStreetMap contributors. Internet: Innovation, Science and Economic Development Canada, National Broadband Data.
Listed by RE/MAX EXPERTS.
Listing information provided by PropTx Innovations Inc. and TRREB; deemed reliable but not guaranteed accurate by PropTx.
Similar homes nearby
See more in Clearview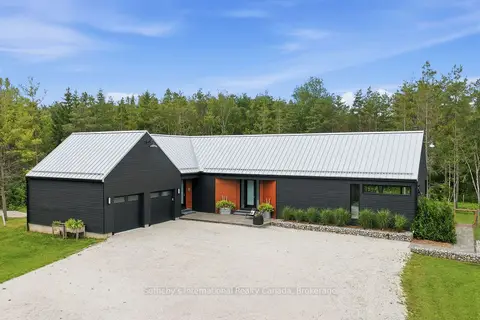
$2,895,000
4 bd3 ba14 pk2000-2500 ft²
2514 Nottawasaga Concession 6 N
Rural Clearview, Clearview
Detached · MLS® S13723920 · Sotheby's International Realty Canada
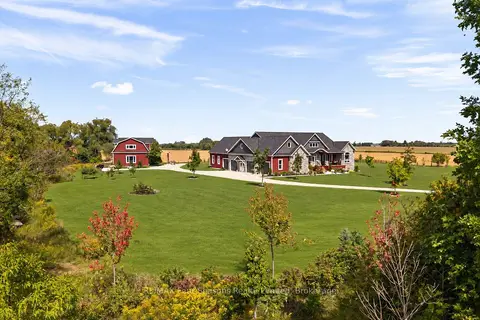
$2,875,000
5 bd4 ba24 pk2000-2500 ft²
8672 County Rd 91 Road
Rural Clearview, Clearview
Detached · MLS® S13736848 · RE/MAX Four Seasons Realty Limited
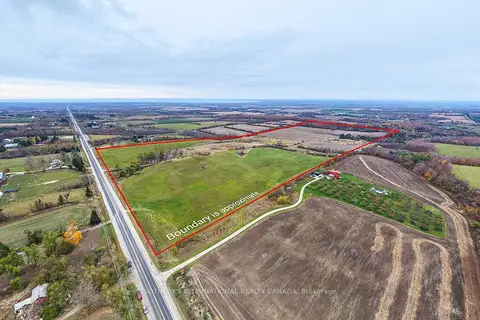
$2,995,000
0 bd0 ba
2205 County Road 124
Rural Clearview, Clearview
Vacant Land · MLS® S13731716 · SOTHEBY'S INTERNATIONAL REALTY CANADA
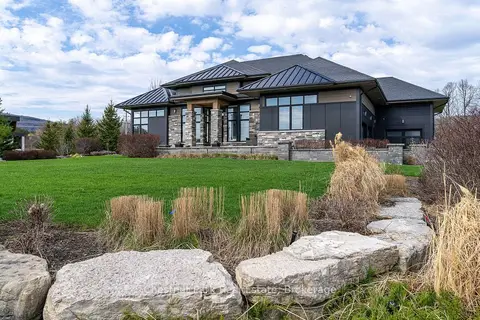
$2,999,000
3+2 bd4 ba9 pk2500-3000 ft²
1 Windrose Valley Boulevard
Rural Clearview, Clearview
Detached · MLS® S13065468 · Chestnut Park Real Estate
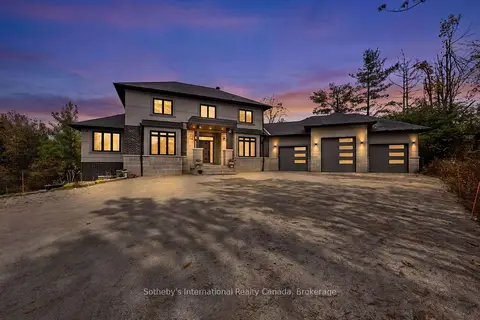
$2,999,000
4+1 bd5 ba13 pk3000-3500 ft²
9417 91 County Road
Rural Clearview, Clearview
Detached · MLS® S14087392 · Sotheby's International Realty Canada
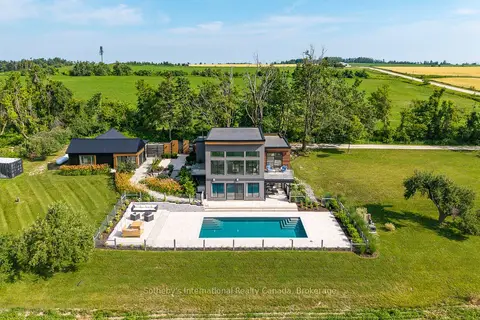
$2,695,000
3+1 bd3 ba6 pk2500-3000 ft²
2566 5 Concession S
Rural Clearview, Clearview
Detached · MLS® S13127454 · Sotheby's International Realty Canada
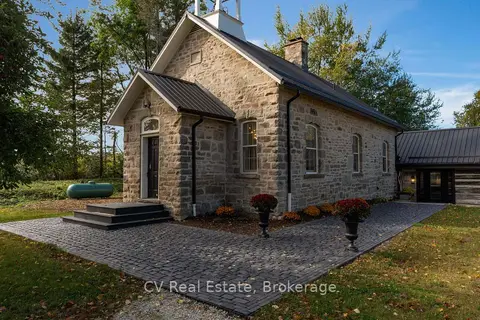
$2,600,000
3 bd3 ba8 pk2500-3000 ft²
1174 Concession 10 N Nottawasaga Road
Rural Clearview, Clearview
Detached · MLS® S13862250 · CV Real Estate
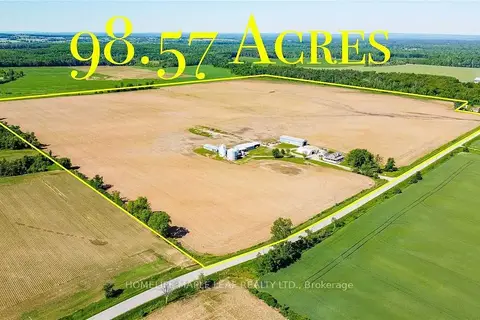
$2,549,000
2+1 bd3 ba2000-2500 ft²
6830 3/4 Side Road
Rural Clearview, Clearview
Detached · MLS® S13863222 · HOMELIFE MAPLE LEAF REALTY LTD.