8672 County Rd 91 Road
Rural Clearview, Clearview, L0M 1S0
$2,875,000
- 5 bedrooms
- 4 bathrooms
- 24 parking
- 2000-2500 sq ft
Listed 48 days ago · MLS® S13736848
About this home
Luxury Estate where timeless craftsmanship meets modern elegance. Nestled on over 4 acres of picturesque countryside, this custom-built 5-bedroom, 4-bathroom ranch bungalow offers nearly 4,800 sq. ft. of finished living space designed for elevated living. Soaring ceilings, expansive windows, reclaimed century details, slate tile flooring, white oak hardwood, large custom trim, and authentic 18th-century solid wood doors create a warm atmosphere. The chef-inspired kitchen features custom white oak cabinetry, an oversized Brazilian quartzite and backsplash with natural crystal veining, premium stainless-steel appliances including a KitchenAid 36" gas range, Fisher & Paykel drawer dishwasher, Bosch speed oven/microwave combo with warming drawer, four KitchenAid fridge drawers, full-size refrigerator, walk-in pantry with room for a secondary freezer, and a 12-foot patio door walk-out overlooking the private pond and countryside. Enjoy a sun-filled office/bedroom retreat with an expansive arched window. The luxurious primary suite showcases an LP gas fireplace framed in escarpment cut stone, custom walk-in closet, heated ensuite floors, and a spa-inspired ensuite with multi-function shower system, quartzite bench, and soaker tub. Additional features include geothermal heating and cooling, hot water on demand, and a whole-home generator. The fully finished lower level offers exceptional entertaining space with a fieldstone LP fireplace, reclaimed wood accents, and custom wet bar with black granite sink. The expansive 4-car garage offers additional space ideal for a luxury or classic car collection, golf simulator, or entertainment lounge. Adding even more value is the impressive 2,150 sq. ft. Coach House complete with hydro and water, ideal for guests, a workshop, home business, or future living space. Located minutes from Collingwood, ski hills, golf courses, marinas, and year-round recreation, this one-of-a-kind Estate offers the lifestyle you dream about!
Details
- Type
- Detached
- Style
- Bungalow
- Age
- 0-5 years
- Size
- 2000-2500 sq ft
- Lot
- 428.75 × 438.77 ft
- Basement
- Full, Separate Entrance
- Garage
- Attached
- Kitchens
- 1
- Neighbourhood
- Rural Clearview
- Municipality
- Clearview
- Price per sq ft
- $1,278 (95% above detached houses in Rural Clearview, $655)
Interior
- Bedrooms
- 5 above ground
- Bathrooms
- 1 × 2-piece (main), 1 × 5-piece (main), 1 × 3-piece (basement), 1 × 4-piece (basement)
- Rooms
- 11 above ground
- Family room or den
- Yes
- Fireplace
- Propane
- Features
- Auto Garage Door Remote, Built-In Oven, Countertop Range, Generator - Full, On Demand Water Heater, Primary Bedroom - Main Floor, Storage, Sump Pump, Water Softener, Bar Fridge
Heating, cooling and services
- Air conditioning
- Central Air
- Water and sewer
- Septic
Building and exterior
- Style
- Bungalow
- Exterior
- Brick, Wood
- Roof
- Asphalt Shingle
- Foundation
- Poured Concrete
- Age
- 0-5 years
- Faces
- South
- Outdoor
- Deck, Landscaped, Privacy, Porch, Private Pond, Additional Garage(s), Workshop, Storage
Parking
- Garage spaces
- 4
- Total parking
- 24
Lot
- Size
- 428.75 × 438.77 ft (irregular)
More
- Possession
- Flexible
- Cross street
- Hwy 124/County Rd 91
Rooms
| Room | Level | Size | Features |
|---|---|---|---|
| Living Room | Main | 5.51 × 4.71 m (18'1" × 15'5") | Hardwood Floor, Fireplace, Large Window |
| Kitchen | Main | 6.9 × 5.51 m (22'8" × 18'1") | Slate Flooring, Open Concept, W/O To Deck |
| Pantry | Main | 2.22 × 2.21 m (7'3" × 7'3") | Slate Flooring, Quartz Counter, Recessed Lighting |
| Dining Room | Main | 6.31 × 4.68 m (20'8" × 15'4") | Hardwood Floor, W/O To Deck, Picture Window |
| Office | Main | 3.89 × 3.51 m (12'9" × 11'6") | Hardwood Floor, Large Window, Recessed Lighting |
| Primary Bedroom | Main | 4.88 × 4.53 m (16' × 14'10") | 5 Pc Ensuite, Fireplace, Walk-In Closet(s) |
| Laundry | Main | 4.51 × 3.11 m (14'10" × 10'2") | Slate Flooring, Recessed Lighting, Window |
| Recreation | Basement | 9.46 × 6.81 m (31' × 22'4") | Vinyl Floor, Fireplace, Wet Bar |
| Bedroom | Basement | 5.1 × 3.56 m (16'9" × 11'8") | Window, Semi Ensuite, Closet |
| Bedroom | Basement | 4.56 × 3.51 m (15' × 11'6") | Window, Closet, Recessed Lighting |
| Bedroom | Basement | 4.34 × 3.52 m (14'3" × 11'7") | Window, Closet, Recessed Lighting |
History of this address
1 earlier listing at this address, with sold and leased prices. Create a free account or sign in to see them.
Location
Location is approximate. See nearby homes on the map
Recent sales nearby
See what similar homes within 1 km sold for in the last year. Create a free account or sign in to see them.
The neighbourhood
Getting around Car-dependent
No subway, LRT or GO station within a short trip.
Within a 10-minute walk: no grocery stores, 0 cafés and restaurants, 0 parks.
Who lives here postal area L0M
- Owners / renters
- 83% / 17%
- Median household income
- $103,000
- Average age
- 40
- Children under 15
- 19%
- Homes
- 82% detached, 0% high-rise
- Commute by transit
- 0%
- Population
- 37,226
Languages spoken most at home besides English: Spanish 0.3%, Russian 0.3%, Polish 0.2%, Punjabi (Panjabi) 0.2%.
Safety
Crime Severity Index for Huronia West (Clearview) (OPP): 31 vs 57 for Ontario (2025).
Police-reported figures for the whole police service area, not this street. Rates use the area’s resident population.
Distances are approximate. Places © OpenStreetMap contributors. Neighbourhood figures: Statistics Canada, 2021 Census. Crime Severity Index: Statistics Canada.
Living here
Commute
Noise Nothing major nearby
No highway within 500 m, rail line within 300 m, or airport flight path nearby.
Distances from the map, not noise measurements. Visit at rush hour to judge for yourself.
Internet High-speed
50/10 Mbps or faster available here by cable, fibre or DSL (the federal high-speed target).
From the federal broadband map. Check exact speeds and providers for the address.
Roads, rail, airports and planned stations © OpenStreetMap contributors. Internet: Innovation, Science and Economic Development Canada, National Broadband Data.
Listed by RE/MAX Four Seasons Realty Limited.
Listing information provided by PropTx Innovations Inc. and TRREB; deemed reliable but not guaranteed accurate by PropTx.
Similar homes nearby
See more in Clearview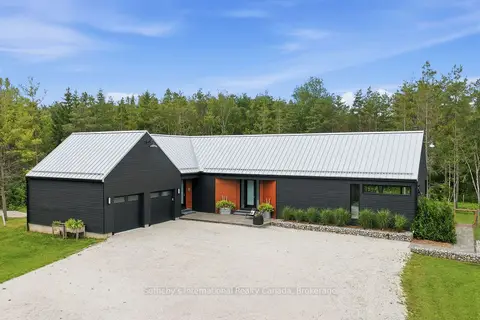
$2,895,000
4 bd3 ba14 pk2000-2500 ft²
2514 Nottawasaga Concession 6 N
Rural Clearview, Clearview
Detached · MLS® S13723920 · Sotheby's International Realty Canada
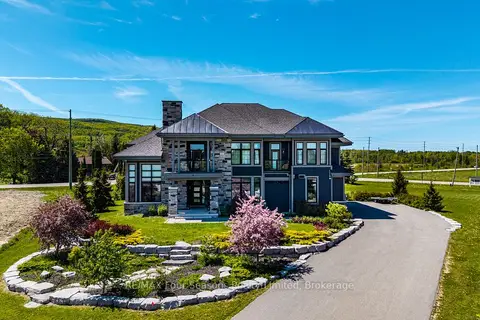
$2,899,000
5+1 bd5 ba13 pk5000 + ft²
9 Windrose Valley Boulevard
Rural Clearview, Clearview
Detached · MLS® S13102874 · RE/MAX Four Seasons Realty Limited
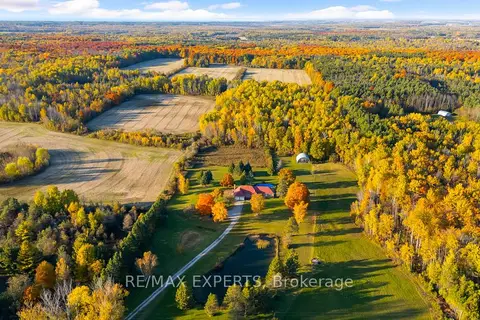
$2,899,888
4+2 bd3 ba22 pk2000-2500 ft²
5188 Highway 26 Highway W
Rural Clearview, Clearview
Detached · MLS® S13810824 · RE/MAX EXPERTS
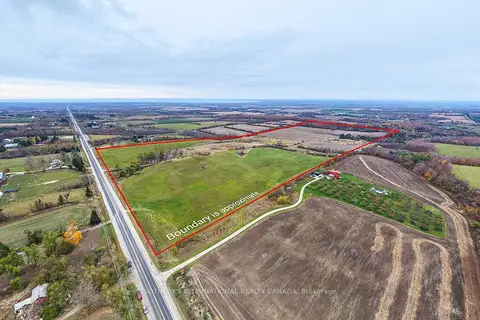
$2,995,000
0 bd0 ba
2205 County Road 124
Rural Clearview, Clearview
Vacant Land · MLS® S13731716 · SOTHEBY'S INTERNATIONAL REALTY CANADA
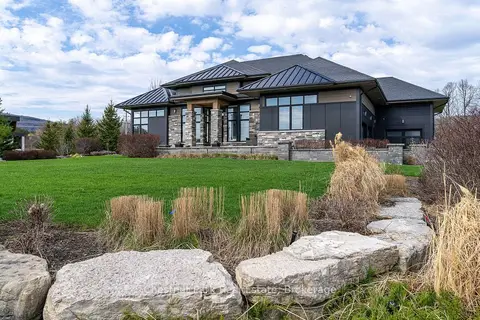
$2,999,000
3+2 bd4 ba9 pk2500-3000 ft²
1 Windrose Valley Boulevard
Rural Clearview, Clearview
Detached · MLS® S13065468 · Chestnut Park Real Estate
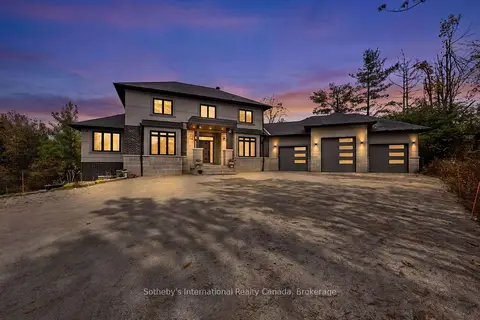
$2,999,000
4+1 bd5 ba13 pk3000-3500 ft²
9417 91 County Road
Rural Clearview, Clearview
Detached · MLS® S14087392 · Sotheby's International Realty Canada
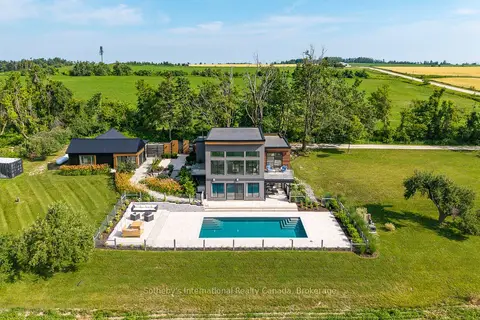
$2,695,000
3+1 bd3 ba6 pk2500-3000 ft²
2566 5 Concession S
Rural Clearview, Clearview
Detached · MLS® S13127454 · Sotheby's International Realty Canada
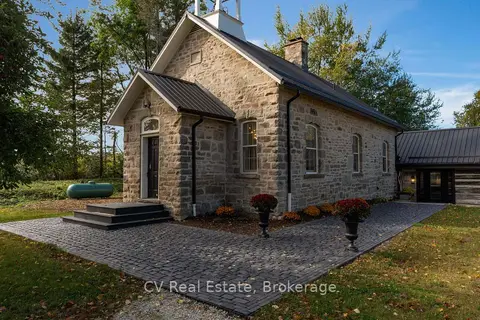
$2,600,000
3 bd3 ba8 pk2500-3000 ft²
1174 Concession 10 N Nottawasaga Road
Rural Clearview, Clearview
Detached · MLS® S13862250 · CV Real Estate