13 Parkland Drive
Rural Clearview, Clearview, L9Y 3Y9
$2,250,000
- 4 bedrooms
- 4 bathrooms
- 10 parking
- 2500-3000 sq ft
Listed 193 days ago · MLS® S12979534
About this home
Your Dream Home Awaits in Prestigious Collingwoodlands. Discover the essence of refined country living in this truly exquisite 4-bedroom custom-built residence, nestled within the sought-after enclave of Collingwoodlands. Just minutes from the vibrant town of Collingwood & moments from Oslerbrook Golf Club, Osler Bluff Ski Club, & Blue Mountain Village, this exceptional property places you at the heart of Southern Georgian Bays most celebrated lifestyle & recreation. Crafted with timeless elegance & enduring quality, this home showcases superior craftsmanship, luxurious finishes & a design that seamlessly blends beauty with function. At its heart lies a gourmet chefs kitchen, complete with top-tier appliances, an expansive centre island, and fine detailing perfect for both sophisticated entertaining & everyday enjoyment. The gracious living room opens onto a covered porch, inviting you to begin your day with a coffee in hand, surrounded by natures tranquillity. A spacious dining room creates the perfect setting for memorable gatherings. The main-floor primary suite is a private retreat, featuring a spa-like 5-piece ensuite, walk-in closet, and direct access to a gorgeous 3 season sunroom , which flows out to the BBQ area & beautifully landscaped grounds. Upstairs, you'll find three beautifully appointed bedrooms, a 4-piece bathroom with a soaker tub. A charming loft-style family room is ideal for cozy movie nights or quiet reflection. The fully finished lower level offers exceptional versatility, with a second kitchen, pantry, home office, woodstove, & a spacious rec room/gym, with walk-out access to the heated double garage. Outdoors, relax in your private resort-like oasis, complete with a heated saltwater pool, detached double garage with loft & a heated attached garage with pool access. Professionally styled & lovingly maintained, this extraordinary home invites you to live a life of beauty, comfort & connection in one of Collingwood's most desirable enclaves.
Details
- Type
- Detached
- Style
- 1 1/2 Storey
- Age
- 16-30 years
- Size
- 2500-3000 sq ft
- Lot
- 152.22 × 160 ft
- Basement
- Finished with Walk-Out
- Garage
- Attached
- Kitchens
- 2
- Property tax
- $6,809 (2025)
- Neighbourhood
- Rural Clearview
- Municipality
- Clearview
- Price per sq ft
- $818 (25% above detached houses in Rural Clearview, $655)
Interior
- Bedrooms
- 4 above ground
- Bathrooms
- 1 × 2-piece (main), 1 × 5-piece (main), 1 × 4-piece (second), 1 × 3-piece (basement)
- Kitchens
- 2 (1 below ground)
- Rooms
- 11 above ground + 5 below
- Family room or den
- Yes
- Fireplace
- Family Room, Natural Gas, Electric, Wood Stove, Living Room
- Features
- Central Vacuum, In-Law Capability, Primary Bedroom - Main Floor, Sewage Pump, Storage, Sump Pump, Water Softener, Water Treatment, Water Purifier
Heating, cooling and services
- Heating
- Forced Air
- Air conditioning
- Central Air
- Water and sewer
- Septic
Building and exterior
- Style
- 1 1/2 Storey
- Exterior
- Stone
- Roof
- Asphalt Shingle
- Foundation
- Concrete Block
- Age
- 16-30 years
- Faces
- South
- Pool
- Inground, Salt
- Outdoor
- Landscaped, Patio, Porch, Privacy, Recreational Area, Year Round Living
Parking
- Garage spaces
- 4
- Total parking
- 10
- Driveway and parking
- Private
Lot
- Size
- 152.22 × 160 ft
More
- Possession
- 90-120 days please
- Nearby
- Wooded/Treed, School Bus Route, Hospital, Skiing, School, Golf
- Cross street
- Homestead Dr and Parkland Dr
Rooms
| Room | Level | Size | Features |
|---|---|---|---|
| Great Room | Basement | 3.85 × 4.4 m (12'8" × 14'5") | |
| Kitchen | Basement | 3.64 × 3.91 m (11'11" × 12'10") | |
| Office | Basement | 3.85 × 3.34 m (12'8" × 10'11") | |
| Recreation | Basement | 7.32 × 4.95 m (24' × 16'3") | |
| Utility Room | Basement | 2.52 × 3.37 m (8'3" × 11'1") | |
| Dining Room | Main | 4.1 × 3.93 m (13'5" × 12'11") | |
| Family Room | Main | 3.93 × 4.53 m (12'11" × 14'10") | |
| Foyer | Main | 2.2 × 2.57 m (7'3" × 8'5") | |
| Great Room | Main | 6.13 × 8.57 m (20'1" × 28'1") | |
| Kitchen | Main | 3.63 × 6.78 m (11'11" × 22'3") | |
| Living Room | Main | 4.11 × 5.51 m (13'6" × 18'1") | |
| Primary Bedroom | Main | 4.26 × 5.3 m (14' × 17'5") | |
| Sunroom | Main | 3.33 × 5.72 m (10'11" × 18'9") | |
| Bedroom 2 | Second | 4.03 × 3.41 m (13'3" × 11'2") | |
| Bedroom | Second | 4.06 × 3.46 m (13'4" × 11'4") | |
| Bedroom 3 | Second | 4.08 × 3.59 m (13'5" × 11'9") |
History of this address
1 earlier listing at this address, with sold and leased prices. Create a free account or sign in to see them.
Location
Location is approximate. See nearby homes on the map
Recent sales nearby
See what similar homes within 1 km sold for in the last year. Create a free account or sign in to see them.
The neighbourhood
Getting around Car-dependent
No subway, LRT or GO station within a short trip.
Within a 10-minute walk: no grocery stores, 0 cafés and restaurants, 0 parks.
Who lives here postal area L9Y
- Owners / renters
- 75% / 25%
- Median household income
- $85,000
- Average age
- 48
- Children under 15
- 13%
- Homes
- 60% detached, 3% high-rise
- Commute by transit
- 1%
- Population
- 28,925
Languages spoken most at home besides English: Polish 0.2%, Punjabi (Panjabi) 0.2%, Tagalog (Pilipino, Filipino) 0.1%, Kurdish 0.1%.
Safety
Crime Severity Index for Huronia West (Clearview) (OPP): 31 vs 57 for Ontario (2025).
Police-reported figures for the whole police service area, not this street. Rates use the area’s resident population.
Distances are approximate. Places © OpenStreetMap contributors. Neighbourhood figures: Statistics Canada, 2021 Census. Crime Severity Index: Statistics Canada.
Living here
Commute
Noise Nothing major nearby
No highway within 500 m, rail line within 300 m, or airport flight path nearby.
Distances from the map, not noise measurements. Visit at rush hour to judge for yourself.
Internet High-speed
50/10 Mbps or faster available here by cable, fibre or DSL (the federal high-speed target).
From the federal broadband map. Check exact speeds and providers for the address.
Roads, rail, airports and planned stations © OpenStreetMap contributors. Internet: Innovation, Science and Economic Development Canada, National Broadband Data.
Listed by Royal LePage Locations North.
Listing information provided by PropTx Innovations Inc. and TRREB; deemed reliable but not guaranteed accurate by PropTx.
Similar homes nearby
See more in Clearview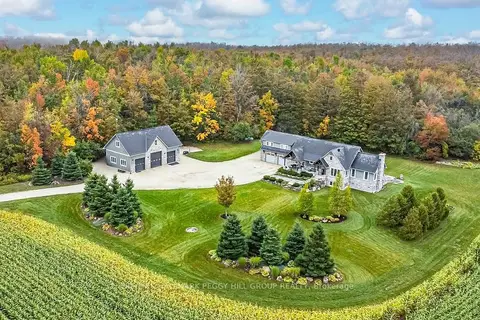
$2,399,000
3+2 bd5 ba20 pk3000-3500 ft²
2265 Concession 11 Nottawasaga S
Rural Clearview, Clearview
Detached · MLS® S13678084 · RE/MAX HALLMARK PEGGY HILL GROUP REALTY
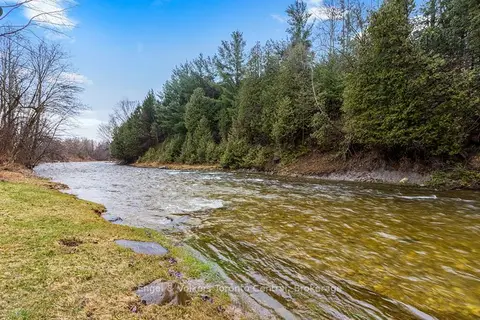
$2,400,000
0 bd0 ba
3237 Collingwood Street
Rural Clearview, Clearview
Vacant Land · MLS® S13689746 · Engel & Volkers Toronto Central
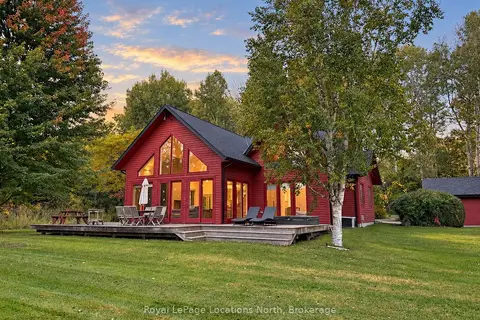
$2,095,000
4 bd3 ba10 pk2500-3000 ft²
21 Buckingham Boulevard
Rural Clearview, Clearview
Detached · MLS® S14080264 · Royal LePage Locations North
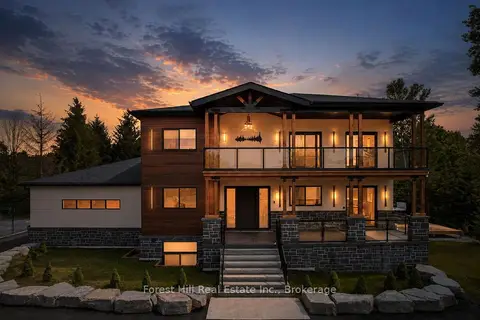
$2,499,000
4+4 bd7 ba8 pk3500-5000 ft²
846 Sixth Street
Rural Clearview, Clearview
Detached · MLS® S13563542 · Forest Hill Real Estate Inc.
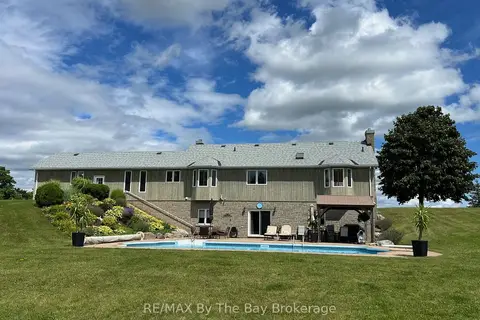
$1,999,000
Reduced $251,000
4 bd3 ba4 pk1500-2000 ft²
2332 Centre Line
Rural Clearview, Clearview
Rural Residential · MLS® S12514934 · RE/MAX By The Bay Brokerage
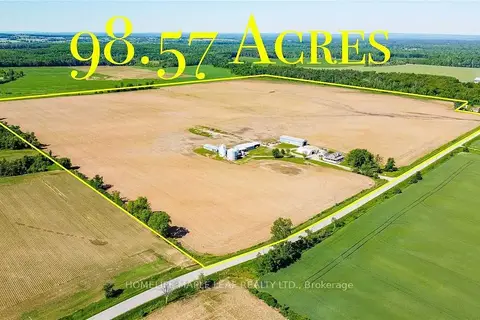
$2,549,000
2+1 bd3 ba2000-2500 ft²
6830 3/4 Side Road
Rural Clearview, Clearview
Detached · MLS® S13863222 · HOMELIFE MAPLE LEAF REALTY LTD.
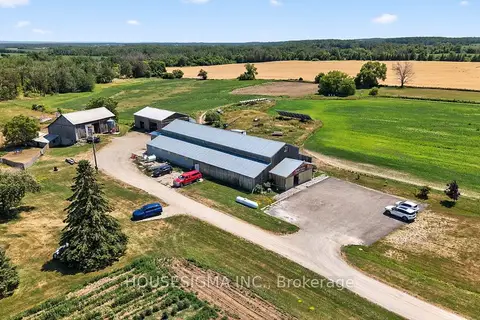
$1,950,000
5 bd2 ba20 pk1500-2000 ft²
1617 42 County Road
Rural Clearview, Clearview
Farm · MLS® S13818282 · HOUSESIGMA INC.
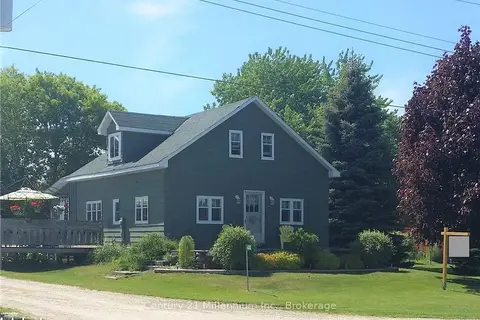
$1,900,000
Reduced $300,000
3 bd1 ba10 pk1100-1500 ft²
4352 124 COUNTY Road
Rural Clearview, Clearview
Detached · MLS® S10902116 · Century 21 Millennium Inc.