2332 Centre Line
Rural Clearview, Clearview, L0M 1G0
$1,999,000
Reduced $251,000 from $2,250,000
- 4 bedrooms
- 3 bathrooms
- 4 parking
- 1500-2000 sq ft
Listed 348 days ago · MLS® S12514934
About this home
Discover the perfect blend of luxury and nature at this spectacular rural retreat, minutes from the vibrant Village of Creemore. Acreage: 42 rolling acres of fields, forests, and streams.Trails: Two miles of private, groomed multi-use trails.Space: Over 3,000 sq ft of open-concept living space.Interiors: Premium solid oak flooring and custom trim work.Bedrooms: Four spacious bedrooms and three full bathrooms.Living: Sunken living room featuring a cozy fireplace.Lower Level: Walk-out great room with a second fireplace.Pool: Resort-style in-ground pool overlooking mature woodlands.Shop: Massive 50' x 40' detached heated outbuilding.Location: Minutes from championship golf, ski hills like Devils Glen or Collingwood Blue Mountain, the shores of Wasaga Beach and Georgian Bay. Lifestyle: Enjoy Boating, swimming, hiking, biking, horseback riding, and year-round recreation at your doorstep. Explore acclaimed fine dining and vibrant regional entertainment hubs through out the region.Seeing is believing. Live work and play only an hour north of Toronto Interntional Pearson Airport.
Details
- Type
- Rural Residential
- Style
- Bungalow
- Age
- 16-30 years
- Size
- 1500-2000 sq ft
- Lot
- 828.07 × 2191.09 ft
- Basement
- Full, Walk-Out, Finished with Walk-Out
- Garage
- Attached
- Kitchens
- 1
- Property tax
- $3,206 (2025)
- Neighbourhood
- Rural Clearview
- Municipality
- Clearview
Interior
- Bedrooms
- 4 above ground
- Bathrooms
- 1 × 4-piece (main), 1 × 4-piece (main), 1 × 3-piece (lower)
- Rooms
- 10 above ground
- Family room or den
- Yes
- Fireplace
- Living Room, Family Room
- Features
- Primary Bedroom - Main Floor, Water Treatment, In-Law Capability
Heating, cooling and services
- Heating
- Forced Air, Propane
- Air conditioning
- Central Air
- Water and sewer
- Septic
Building and exterior
- Style
- Bungalow
- Exterior
- Stone, Wood
- Roof
- Asphalt Shingle
- Foundation
- Block
- Age
- 16-30 years
- Faces
- West
- Pool
- Inground
- Outdoor
- Deck, Landscape Lighting, Patio, Barn, Additional Garage(s), Out Buildings
Parking
- Garage spaces
- 1.5
- Total parking
- 4
- Driveway and parking
- Inside Entry
Lot
- Size
- 828.07 × 2191.09 ft (irregular)
- Acreage
- 25-49.99
More
- Possession
- Flexible
- Nearby
- Clear View, Rolling, School Bus Route, Terraced, Golf, Skiing
- Cross street
- County rd 9 / Centre line
Rooms
| Room | Level | Size | Features |
|---|---|---|---|
| Kitchen | Main | 6.09 × 4.87 m (20' × 16') | |
| Living Room | Main | 6.09 × 3.81 m (20' × 12'6") | Fireplace, Sunken Room, Skylight |
| Primary Bedroom | Main | 4.26 × 4.16 m (14' × 13'8") | 4 Pc Ensuite, Walk-Out |
| Bedroom 2 | Main | 3.85 × 3.96 m (12'8" × 13') | |
| Bedroom 3 | Main | 3.81 × 2.97 m (12'6" × 9'9") | |
| Foyer | Main | 3.04 × 2.62 m (10' × 8'7") | |
| Bedroom 4 | Lower | 5.42 × 2.62 m (17'9" × 8'7") | |
| Great Room | Lower | 7.62 × 9.44 m (25' × 31') | Fireplace, W/O To Pool |
| Laundry | Main | 3.65 × 2.49 m (12' × 8'2") |
Listed by RE/MAX By The Bay Brokerage.
Listing information provided by PropTx Innovations Inc. and TRREB; deemed reliable but not guaranteed accurate by PropTx.
Similar homes nearby
See more in Clearview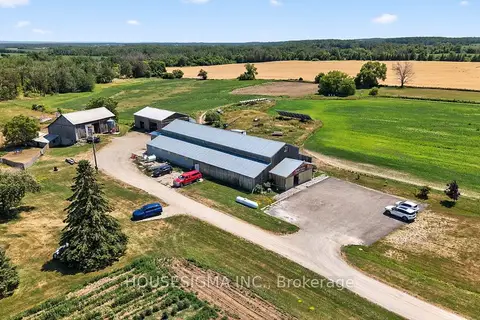
$1,950,000
5 bd2 ba20 pk1500-2000 ft²
1617 42 County Road
Rural Clearview, Clearview
Farm · MLS® S13818282 · HOUSESIGMA INC.
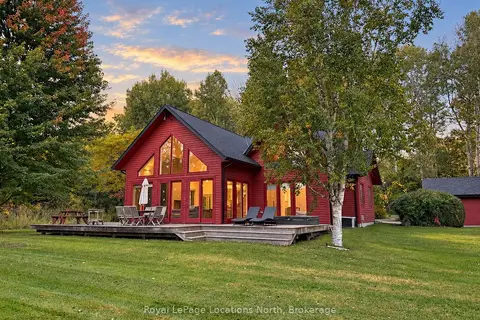
$2,095,000
4 bd3 ba10 pk2500-3000 ft²
21 Buckingham Boulevard
Rural Clearview, Clearview
Detached · MLS® S14080264 · Royal LePage Locations North
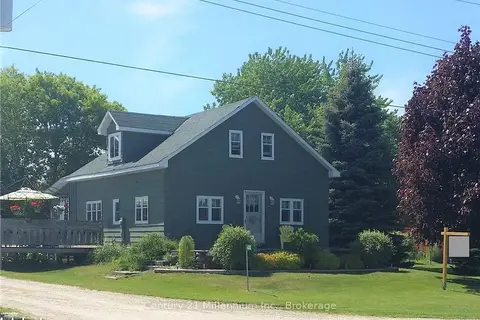
$1,900,000
Reduced $300,000
3 bd1 ba10 pk1100-1500 ft²
4352 124 COUNTY Road
Rural Clearview, Clearview
Detached · MLS® S10902116 · Century 21 Millennium Inc.
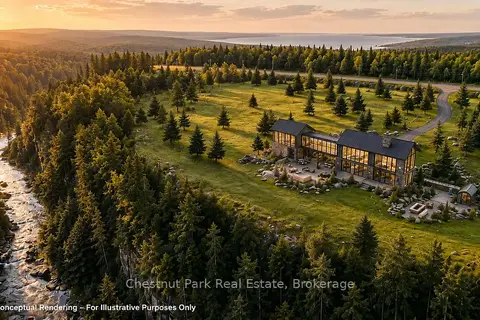
$1,799,900
0 bd0 ba
9420 Ewing Road
Rural Clearview, Clearview
Vacant Land · MLS® S13622230 · Chestnut Park Real Estate
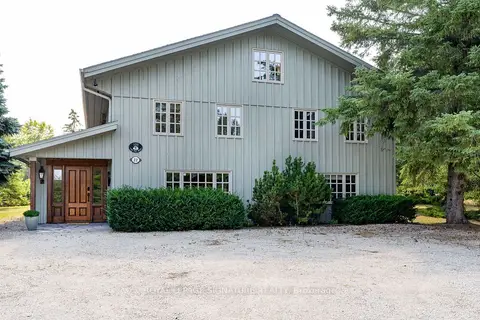
$1,795,000
6 bd5 ba5 pk3000-3500 ft²
22 Newton Way
Rural Clearview, Clearview
Detached · MLS® S13608580 · ROYAL LEPAGE SIGNATURE REALTY
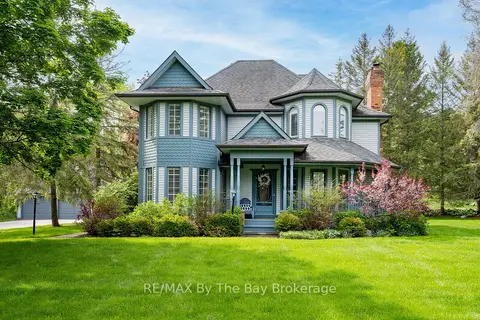
$1,749,900
3+1 bd4 ba15 pk2000-2500 ft²
9 Purple Hill Lane
Rural Clearview, Clearview
Detached · MLS® S13849742 · RE/MAX By The Bay Brokerage
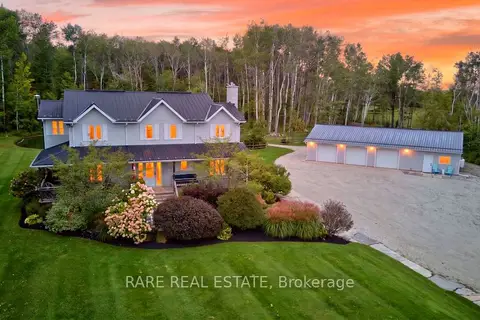
$1,749,000
4 bd3 ba31 pk2000-2500 ft²
1862 Sunnidale 6/7 Side Road
Rural Clearview, Clearview
Detached · MLS® S13815238 · RARE REAL ESTATE
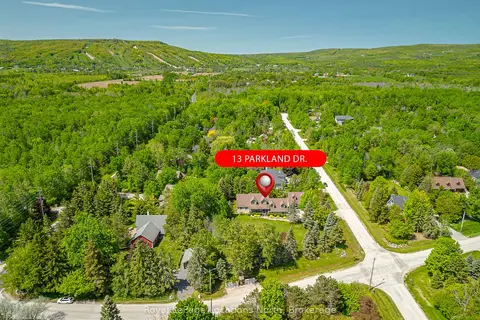
$2,250,000
4 bd4 ba10 pk2500-3000 ft²
13 Parkland Drive
Rural Clearview, Clearview
Detached · MLS® S12979534 · Royal LePage Locations North