22 Newton Way
Rural Clearview, Clearview, L9Y 3Y9
$1,795,000
- 6 bedrooms
- 5 bathrooms
- 5 parking
- 3000-3500 sq ft
Listed 85 days ago · MLS® S13608580
About this home
RARE OFFERING! A one-of-a-kind, fully furnished family chalet on a private, oversized lot in the OBSC's Angus Community. This exceptional 6-bedroom, 6-bathroom post-and-beam home has been meticulously maintained and thoughtfully upgraded throughout the years.The main level welcomes you with a stunning living room featuring a custom fireplace, a convenient 2-piece powder room, and a spacious dining area highlighted by a naturally shed mule deer antler chandelier. Two large sliding doors open to the expansive back deck, creating seamless indoor-outdoor living. The open-concept kitchen is designed for entertaining, with a large island, built-in Miele dishwasher, garburator, instant hot water tap, KitchenAid induction cooktop, microwave, and oversized refrigerator.The dedicated mudroom is perfectly equipped for ski season, with six oversized ski lockers complete with hanging space, drawers, and shelving, a boot dryer for six pairs of boots and gloves, a workbench/wax table, and direct access to the hot tub area and deck. A main floor bedroom with a private 2-piece ensuite, a large heated-floor shower room, and a family room separated by a barn door complete the main level.Upstairs, a private primary retreat offers an updated ensuite, a spacious glass-enclosed shower, built-in closets, and skylights. Four additional bedrooms provide plenty of room for family and guests, including three queen bedrooms and a bunk room that sleeps four. A second-floor laundry room and two updated bathrooms - one with a large soaker tub, one with a glass-enclosed shower - round out the level, along with an expansive loft ideal for work, fitness, or play.Perfect for existing or prospective Osler Bluff Ski Club members, this incredible home is ideal for hosting family and friends. Enjoy skiing and Nordic activities, a winter shuttle to the club, and year-round amenities including a pool, tennis, pickleball, kayaking, paddleboarding, mountain biking, nature trails, and summer camps.
Details
- Type
- Detached
- Style
- 3-Storey
- Size
- 3000-3500 sq ft
- Lot
- 138 × 155 ft
- Basement
- None
- Garage
- None
- Kitchens
- 1
- Property tax
- $5,070 (2026)
- Neighbourhood
- Rural Clearview
- Municipality
- Clearview
- Price per sq ft
- $552 (16% below detached houses in Rural Clearview, $655)
Interior
- Bedrooms
- 6 above ground
- Bathrooms
- 1 × 2-piece (ground), 1 × 2-piece (ground), 1 × 2-piece (ground), 1 × 3-piece (second), 1 × 3-piece (in between)
- Rooms
- 14 above ground
- Family room or den
- Yes
- Fireplace
- Wood
- Features
- Water Heater
Heating, cooling and services
- Heating
- Baseboard, Electric
- Water and sewer
- Septic
Building and exterior
- Style
- 3-Storey
- Exterior
- Board & Batten, Wood
- Roof
- Asphalt Shingle
- Foundation
- Concrete, Slab
- Faces
- South
- Outdoor
- Deck, Hot Tub, Landscaped, Year Round Living, Shed
Parking
- Total parking
- 5
- Driveway and parking
- Private
Lot
- Size
- 138 × 155 ft (irregular)
More
- Possession
- Flexibile
- Nearby
- Clear View, Electric Car Charger, Skiing
- Cross street
- COLLINGWOOD CLEARVIEW TOWNLINE / POPLAR SIDEROAD
Rooms
| Room | Level | Size | Features |
|---|---|---|---|
| Foyer | Main | 2.53 × 2.37 m (8'4" × 7'9") | Tile Floor |
| Living Room | Main | 6.4 × 7.58 m (21' × 24'10") | Hardwood Floor, Open Concept, Fireplace |
| Dining Room | Main | 4.58 × 3.93 m (15' × 12'11") | Hardwood Floor, Open Concept, Combined w/Living |
| Kitchen | Main | 4.58 × 3.87 m (15' × 12'8") | Centre Island, Hardwood Floor, Window |
| Family Room | Main | 6.41 × 3.63 m (21' × 11'11") | Broadloom, Window |
| Bedroom 2 | Main | 4.48 × 3.31 m (14'8" × 10'10") | Hardwood Floor, Window |
| Mud Room | Main | 2.53 × 5.55 m (8'4" × 18'3") | Closet Organizers, W/O To Deck, Window |
| Bedroom 3 | Second | 3.55 × 2.83 m (11'8" × 9'3") | Hardwood Floor, Window |
| Bedroom 4 | Second | 3.16 × 3.07 m (10'4" × 10'1") | Hardwood Floor, Window |
| Bedroom 5 | Second | 4.3 × 3.07 m (14'1" × 10'1") | Hardwood Floor, Window |
| Laundry | Second | 3.32 × 3.47 m (10'11" × 11'5") | |
| Bathroom | Second | 2.6 × 1.8 m (8'6" × 5'11") | Window, Hardwood Floor, 3 Pc Bath |
| Bathroom | Second | 3.61 × 2.35 m (11'10" × 7'9") | Hardwood Floor, Window, 3 Pc Bath |
| Primary Bedroom | In Between | 7.08 × 4 m (23'3" × 13'1") | Window, Skylight, Hardwood Floor |
| Bathroom | In Between | 2.99 × 3.68 m (9'10" × 12'1") | 3 Pc Ensuite, Skylight, Separate Shower |
| Exercise Room | Third | 4.38 × 7.07 m (14'4" × 23'2") | Window, Hardwood Floor, Open Concept |
| Powder Room | Main | 2 Pc Bath |
Location
Location is approximate. See nearby homes on the map
Recent sales nearby
See what similar homes within 1 km sold for in the last year. Create a free account or sign in to see them.
The neighbourhood
Getting around Car-dependent
No subway, LRT or GO station within a short trip.
Within a 10-minute walk: no grocery stores, 0 cafés and restaurants, 0 parks.
Who lives here postal area L9Y
- Owners / renters
- 75% / 25%
- Median household income
- $85,000
- Average age
- 48
- Children under 15
- 13%
- Homes
- 60% detached, 3% high-rise
- Commute by transit
- 1%
- Population
- 28,925
Languages spoken most at home besides English: Polish 0.2%, Punjabi (Panjabi) 0.2%, Tagalog (Pilipino, Filipino) 0.1%, Kurdish 0.1%.
Safety
Crime Severity Index for Huronia West (Clearview) (OPP): 31 vs 57 for Ontario (2025).
Police-reported figures for the whole police service area, not this street. Rates use the area’s resident population.
Distances are approximate. Places © OpenStreetMap contributors. Neighbourhood figures: Statistics Canada, 2021 Census. Crime Severity Index: Statistics Canada.
Living here
Commute
Noise Nothing major nearby
No highway within 500 m, rail line within 300 m, or airport flight path nearby.
Distances from the map, not noise measurements. Visit at rush hour to judge for yourself.
Internet High-speed
50/10 Mbps or faster available here by cable, fibre or DSL (the federal high-speed target).
From the federal broadband map. Check exact speeds and providers for the address.
Roads, rail, airports and planned stations © OpenStreetMap contributors. Internet: Innovation, Science and Economic Development Canada, National Broadband Data.
Listed by ROYAL LEPAGE SIGNATURE REALTY.
Listing information provided by PropTx Innovations Inc. and TRREB; deemed reliable but not guaranteed accurate by PropTx.
Similar homes nearby
See more in Clearview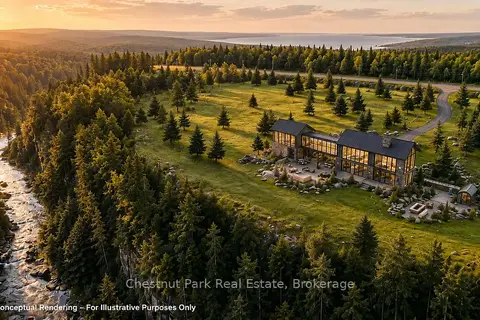
$1,799,900
0 bd0 ba
9420 Ewing Road
Rural Clearview, Clearview
Vacant Land · MLS® S13622230 · Chestnut Park Real Estate
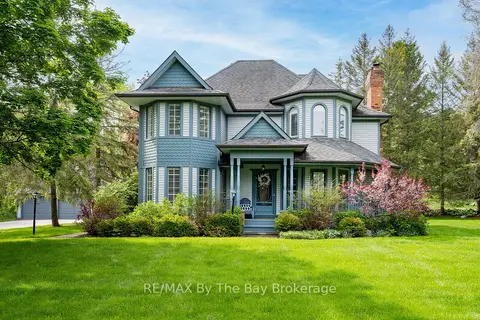
$1,749,900
3+1 bd4 ba15 pk2000-2500 ft²
9 Purple Hill Lane
Rural Clearview, Clearview
Detached · MLS® S13849742 · RE/MAX By The Bay Brokerage
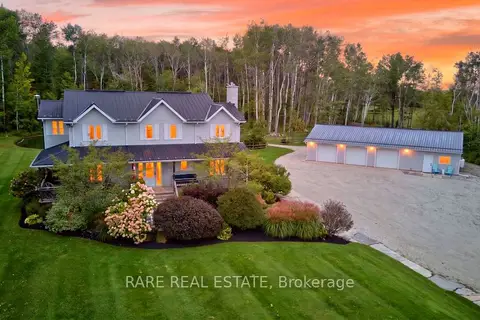
$1,749,000
4 bd3 ba31 pk2000-2500 ft²
1862 Sunnidale 6/7 Side Road
Rural Clearview, Clearview
Detached · MLS® S13815238 · RARE REAL ESTATE
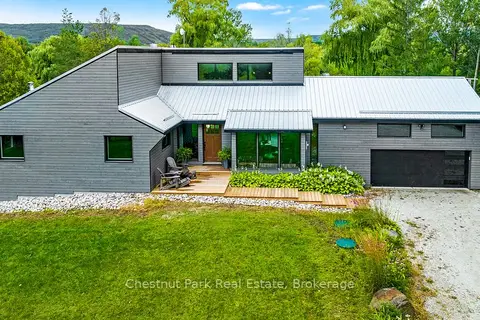
$1,725,000
3 bd3 ba16 pk1500-2000 ft²
2890 Concession 10 N Nottawasaga
Rural Clearview, Clearview
Detached · MLS® S13881948 · Chestnut Park Real Estate
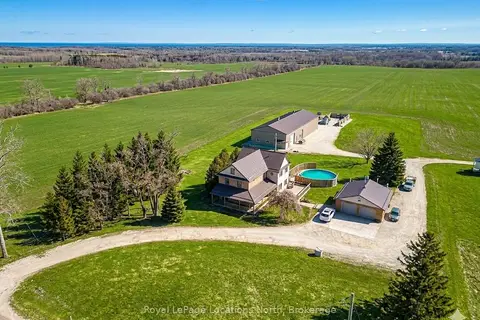
$1,699,900
4 bd4 ba16 pk3500-5000 ft²
1931 Conc 10 Nottawasaga Concession
Rural Clearview, Clearview
Detached · MLS® S13676466 · Royal LePage Locations North
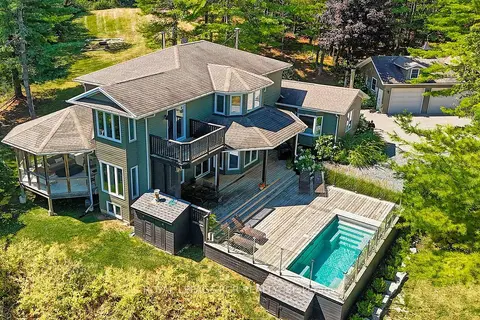
$1,699,000
Reduced $26,000
4 bd3 ba12 pk3000-3500 ft²
1614 Nottawasaga Concession Rd 10
Rural Clearview, Clearview
Detached · MLS® S12950712 · ROYAL LEPAGE RCR REALTY
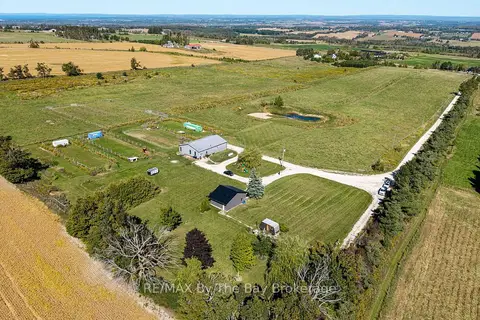
$1,695,000
1 bd3 ba20 pk700-1100 ft²
2574 Fairgrounds Road S
Rural Clearview, Clearview
Farm · MLS® S13826690 · RE/MAX By The Bay Brokerage
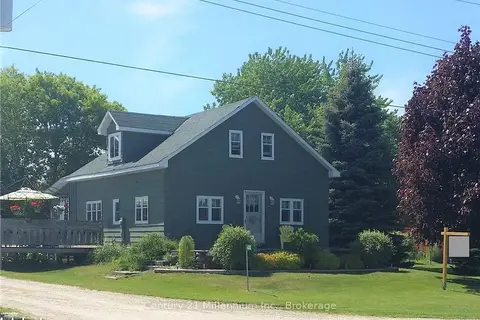
$1,900,000
Reduced $300,000
3 bd1 ba10 pk1100-1500 ft²
4352 124 COUNTY Road
Rural Clearview, Clearview
Detached · MLS® S10902116 · Century 21 Millennium Inc.