2890 Concession 10 N Nottawasaga
Rural Clearview, Clearview, L9Y 3Y9
$1,725,000
- 3 bedrooms
- 3 bathrooms
- 16 parking
- 1500-2000 sq ft
Listed 11 days ago · MLS® S13881948
About this home
Location! View! 3+ Acres! Considered the top 3 must haves. You will appreciate the value in your 3 bedroom 3 1/2 bathroom bungalow with walkout basement. A pond and two garages - attached garage with inside entry and an oversized detached garage/shop round out the attractive features of this property. The attention to detail is apparent throughout, with open concept living, the kitchen boasting a large island with waterfall counter and vaulted ceilings; spacious primary bedroom with generous ensuite bath completed with walk in shower, walk in closet and walk out to balcony. Convenient main floor laundry with inside access to attached garage and rear deck & yard. The lower level features a family room with wood burning fireplace, games room/entertainment area with wet bar, 3 pc bathroom, and office. Lower level walk out to patio area, yard, and pond. Ample storage throughout including a storage room. Rogers fibre internet makes working from home, streaming, or gaming a breeze. Propane furnace installed 2024, basement and detached garage are spray foamed insulted. Enjoy the outdoors, with breathtaking sunsets over the pond and the escarpment, or wake up with early morning sunrises on the front deck. An idyllic setting in the country minutes to Collingwood and area amenities, including Georgian Bay, ski hills, golf courses and pickleball courts. Appreciate your new home after you check out the photos and video - visit in person!
Details
- Type
- Detached
- Style
- Bungalow
- Age
- 31-50 years
- Size
- 1500-2000 sq ft
- Lot
- 337.97 × 445 ft
- Basement
- Walk-Out, Finished
- Garage
- Attached
- Kitchens
- 1
- Property tax
- $6,121 (2026)
- Neighbourhood
- Rural Clearview
- Municipality
- Clearview
- Price per sq ft
- $986 (50% above detached houses in Rural Clearview, $655)
Interior
- Bedrooms
- 3 above ground
- Bathrooms
- 1 × 4-piece (main), 1 × 2-piece (main), 1 × 3-piece (basement)
- Rooms
- 10 above ground + 7 below
- Family room or den
- Yes
- Fireplace
- Family Room
- Features
- Water Treatment, Water Heater Owned, Water Softener, Central Vacuum
Heating, cooling and services
- Heating
- Forced Air, Propane
- Air conditioning
- Central Air
- Water and sewer
- Septic
Building and exterior
- Style
- Bungalow
- Exterior
- Wood
- Roof
- Metal
- Foundation
- Concrete Block
- Age
- 31-50 years
- Faces
- West
- Outdoor
- Deck, Additional Garage(s)
Parking
- Garage spaces
- 6
- Total parking
- 16
- Driveway and parking
- Front Yard Parking
Lot
- Size
- 337.97 × 445 ft
- Acreage
- 2-4.99
More
- Possession
- Flexible
- Nearby
- Lake/Pond, Golf, Hospital
- Cross street
- Poplar Side Road / Concession 10 North Nottawasaga (10th Concession)
Rooms
| Room | Level | Size | Features |
|---|---|---|---|
| Laundry | Main | 4.19 × 2.24 m (13'9" × 7'4") | |
| Bathroom | Main | 1.45 × 1.12 m (4'9" × 3'8") | |
| Living Room | Main | 4.67 × 3.43 m (15'4" × 11'3") | |
| Family Room | Basement | 7.24 × 5.26 m (23'9" × 17'3") | |
| Primary Bedroom | Main | 5.28 × 3.63 m (17'4" × 11'11") | |
| Foyer | Main | 1.75 × 3.94 m (5'9" × 12'11") | |
| Bathroom | Main | 2.21 × 2.36 m (7'3" × 7'9") | |
| Bedroom | Main | 3.53 × 3.43 m (11'7" × 11'3") | |
| Other | Main | 4.57 × 7.54 m (15' × 24'9") | |
| Bedroom | Main | 3.53 × 3.43 m (11'7" × 11'3") | |
| Other | Main | 3.43 × 2.03 m (11'3" × 6'8") | |
| Office | Basement | 3.3 × 3.91 m (10'10" × 12'10") | |
| Bathroom | Basement | 2.65 × 1.79 m (8'8" × 5'10") | |
| Other | Basement | 2.39 × 3.3 m (7'10" × 10'10") | |
| Game Room | Basement | 7.09 × 3.56 m (23'3" × 11'8") | |
| Utility Room | Basement | 5.59 × 2.18 m (18'4" × 7'2") | |
| Other | Basement | 4.32 × 3.51 m (14'2" × 11'6") |
Location
Location is approximate. See nearby homes on the map
Recent sales nearby
See what similar homes within 1 km sold for in the last year. Create a free account or sign in to see them.
The neighbourhood
Getting around Car-dependent
No subway, LRT or GO station within a short trip.
Within a 10-minute walk: no grocery stores, 0 cafés and restaurants, 0 parks.
Schools nearby
Elementary
- St. Mary's Catholic School (Collingwood) Catholic
EQAO: Gr 6 reading 84%, math 56%1.9 km - École élémentaire catholique Notre-Dame-de-la-Huronie French
EQAO: Gr 6 reading 100%, math 62%2.5 km
EQAO: share of students meeting the provincial standard (2024–25). Ontario average: Gr 6 reading 86%, math 51%; Gr 9 math 55%; literacy test 83%.
Closest schools, not school zones. Check which school serves this address with the school board before relying on it.
Who lives here postal area L9Y
- Owners / renters
- 75% / 25%
- Median household income
- $85,000
- Average age
- 48
- Children under 15
- 13%
- Homes
- 60% detached, 3% high-rise
- Commute by transit
- 1%
- Population
- 28,925
Languages spoken most at home besides English: Polish 0.2%, Punjabi (Panjabi) 0.2%, Tagalog (Pilipino, Filipino) 0.1%, Kurdish 0.1%.
Safety
Crime Severity Index for Huronia West (Clearview) (OPP): 31 vs 57 for Ontario (2025).
Police-reported figures for the whole police service area, not this street. Rates use the area’s resident population.
Distances are approximate. Places © OpenStreetMap contributors. Neighbourhood figures: Statistics Canada, 2021 Census. School results: EQAO via Ontario Data Catalogue (Open Government Licence – Ontario). Crime Severity Index: Statistics Canada.
Living here
Commute
Noise Nothing major nearby
No highway within 500 m, rail line within 300 m, or airport flight path nearby.
Distances from the map, not noise measurements. Visit at rush hour to judge for yourself.
Internet High-speed
50/10 Mbps or faster available here by cable, fibre or DSL (the federal high-speed target).
From the federal broadband map. Check exact speeds and providers for the address.
Roads, rail, airports and planned stations © OpenStreetMap contributors. Internet: Innovation, Science and Economic Development Canada, National Broadband Data.
Listed by Chestnut Park Real Estate.
Listing information provided by PropTx Innovations Inc. and TRREB; deemed reliable but not guaranteed accurate by PropTx.
Similar homes nearby
See more in Clearview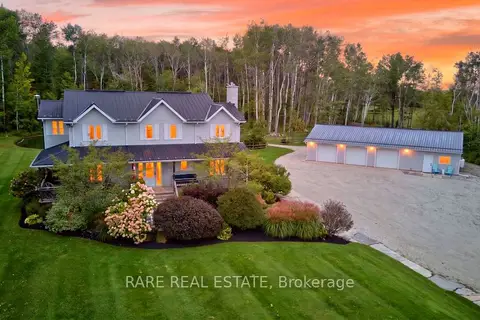
$1,749,000
4 bd3 ba31 pk2000-2500 ft²
1862 Sunnidale 6/7 Side Road
Rural Clearview, Clearview
Detached · MLS® S13815238 · RARE REAL ESTATE
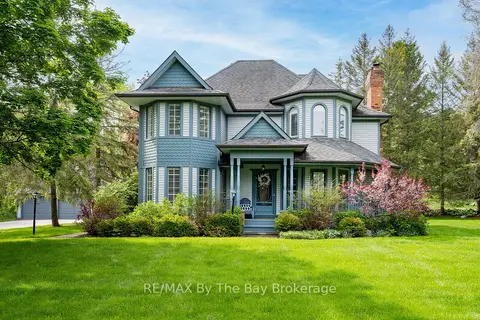
$1,749,900
3+1 bd4 ba15 pk2000-2500 ft²
9 Purple Hill Lane
Rural Clearview, Clearview
Detached · MLS® S13849742 · RE/MAX By The Bay Brokerage
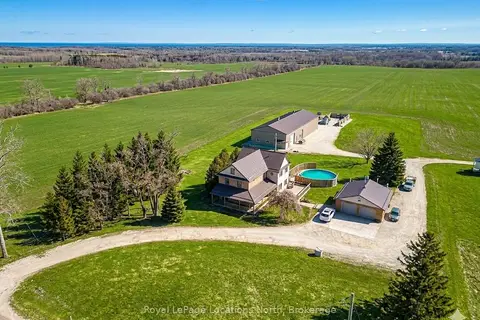
$1,699,900
4 bd4 ba16 pk3500-5000 ft²
1931 Conc 10 Nottawasaga Concession
Rural Clearview, Clearview
Detached · MLS® S13676466 · Royal LePage Locations North
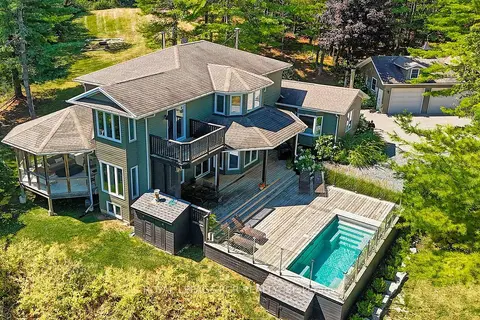
$1,699,000
Reduced $26,000
4 bd3 ba12 pk3000-3500 ft²
1614 Nottawasaga Concession Rd 10
Rural Clearview, Clearview
Detached · MLS® S12950712 · ROYAL LEPAGE RCR REALTY
$1,695,000
1 bd3 ba20 pk700-1100 ft²
2574 Fairgrounds Road S
Rural Clearview, Clearview
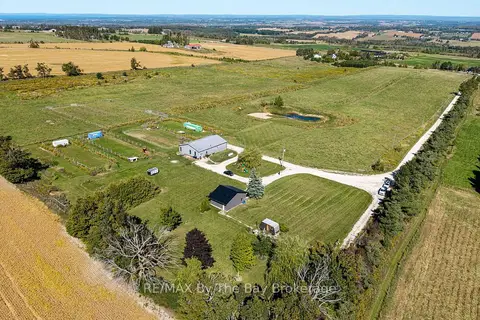
Farm · MLS® S13826690 · RE/MAX By The Bay Brokerage
$1,795,000
6 bd5 ba5 pk3000-3500 ft²
22 Newton Way
Rural Clearview, Clearview
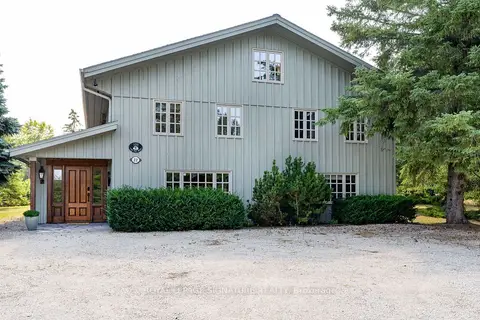
Detached · MLS® S13608580 · ROYAL LEPAGE SIGNATURE REALTY
$1,799,900
0 bd0 ba
9420 Ewing Road
Rural Clearview, Clearview
Vacant Land · MLS® S13622230 · Chestnut Park Real Estate
$1,599,000
Reduced $51,000
3 bd2 ba15 pk1100-1500 ft²
4080 12 Concession
Rural Clearview, Clearview
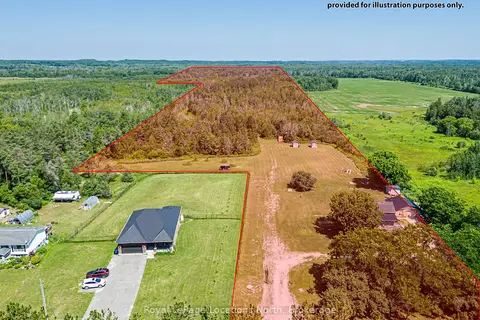
Detached · MLS® S13561412 · Royal LePage Locations North