1862 Sunnidale 6/7 Side Road
Rural Clearview, Clearview, L0M 1S0
$1,749,000
- 4 bedrooms
- 3 bathrooms
- 31 parking
- 2000-2500 sq ft
Listed 27 days ago · MLS® S13815238
About this home
A truly exceptional 50-acre private estate where luxury, privacy, & endless possibilities come together. Set in a peaceful country setting just minutes from Angus & within easy reach of Barrie, Wasaga Beach, Collingwood, & The Blue Mountains, this remarkable property offers an unmatched lifestyle. Completely renovated with impeccable attention to detail, the 4-bedroom, 3-bathroom residence delivers refined country living with a bright, sophisticated design. The brand-new chef's kitchen features premium KitchenAid stainless steel appliances, an induction cooktop, sleek cabinetry, & expansive counter space. New oak flooring, travertine tile, designer pot lights, and a beautifully redesigned mudroom/laundry complete the luxurious interior. Outside, the property becomes your own private playground. Manicured ATV & hiking trails wind through the 50-acre estate, creating kilometres of private adventure right outside your door. A picturesque pond offers skating in the winter and peaceful enjoyment in the warmer months, while the cleared acreage provides exceptional space for horses, a paddock, recreational use, or future possibilities. For the business owner, tradesperson, collector, or serious hobbyist, the detached 20' x 40' heated garage and shop is an absolute standout. Thoughtfully divided into a heated workshop and secure vehicle storage, it provides the space to work, build, store, and pursue your passions. And it doesn't stop there! The extensive land behind the shop provides incredible additional storage space for trailers, equipment, vehicles, recreational toys, & more. An Accessory Dwelling Unit (ADU) may also be possible, offering additional flexibility for guests, extended family, or future accommodations, subject to approvals. This is far more than a home - it's a private luxury estate, recreational playground, & functional business/hobbyist property all in one. Space, privacy, trails, a pond, pool, incredible garage facilities, 50 acres to make your own.
Details
- Type
- Detached
- Style
- 2-Storey
- Age
- 31-50 years
- Size
- 2000-2500 sq ft
- Lot
- 1155 × 1952 ft
- Basement
- Finished, Full
- Garage
- Detached
- Kitchens
- 1
- Property tax
- $7,766 (2025)
- Neighbourhood
- Rural Clearview
- Municipality
- Clearview
- Price per sq ft
- $777 (19% above detached houses in Rural Clearview, $655)
Interior
- Bedrooms
- 4 above ground
- Bathrooms
- 3 × 2-piece (ground)
- Rooms
- 11 above ground
- Family room or den
- No
- Fireplace
- Wood Stove
- Features
- Auto Garage Door Remote, Carpet Free, Propane Tank, Separate Heating Controls, Sewage Pump, Storage Area Lockers, Sump Pump, Water Heater, Water Softener, Workbench
Heating, cooling and services
- Heating
- Forced Air, Oil
- Air conditioning
- Central Air
- Water and sewer
- Septic
Building and exterior
- Style
- 2-Storey
- Exterior
- Vinyl Siding
- Roof
- Metal
- Foundation
- Concrete
- Age
- 31-50 years
- Faces
- North
- Pool
- Above Ground
- Outdoor
- Deck, Landscape Lighting, Patio, Private Pond, Year Round Living, Workshop
Parking
- Garage spaces
- 6
- Total parking
- 31
Lot
- Size
- 1155 × 1952 ft (rectangular)
- Acreage
- 50-99.99
More
- Possession
- Immediate
- Cross street
- Concession Sideroad 7
Location
Location is approximate. See nearby homes on the map
Recent sales nearby
See what similar homes within 1 km sold for in the last year. Create a free account or sign in to see them.
The neighbourhood
Getting around Car-dependent
No subway, LRT or GO station within a short trip.
Within a 10-minute walk: no grocery stores, 0 cafés and restaurants, 0 parks.
Who lives here postal area L0M
- Owners / renters
- 83% / 17%
- Median household income
- $103,000
- Average age
- 40
- Children under 15
- 19%
- Homes
- 82% detached, 0% high-rise
- Commute by transit
- 0%
- Population
- 37,226
Languages spoken most at home besides English: Spanish 0.3%, Russian 0.3%, Polish 0.2%, Punjabi (Panjabi) 0.2%.
Safety
Crime Severity Index for Huronia West (Clearview) (OPP): 31 vs 57 for Ontario (2025).
Police-reported figures for the whole police service area, not this street. Rates use the area’s resident population.
Distances are approximate. Places © OpenStreetMap contributors. Neighbourhood figures: Statistics Canada, 2021 Census. Crime Severity Index: Statistics Canada.
Living here
Commute
Noise Nothing major nearby
No highway within 500 m, rail line within 300 m, or airport flight path nearby.
Distances from the map, not noise measurements. Visit at rush hour to judge for yourself.
Internet High-speed
50/10 Mbps or faster available here by cable, fibre or DSL (the federal high-speed target).
From the federal broadband map. Check exact speeds and providers for the address.
Roads, rail, airports and planned stations © OpenStreetMap contributors. Internet: Innovation, Science and Economic Development Canada, National Broadband Data.
Listed by RARE REAL ESTATE.
Listing information provided by PropTx Innovations Inc. and TRREB; deemed reliable but not guaranteed accurate by PropTx.
Similar homes nearby
See more in Clearview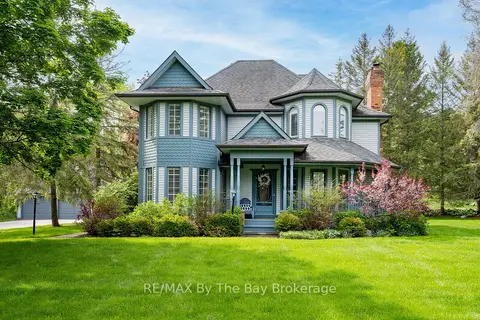
$1,749,900
3+1 bd4 ba15 pk2000-2500 ft²
9 Purple Hill Lane
Rural Clearview, Clearview
Detached · MLS® S13849742 · RE/MAX By The Bay Brokerage
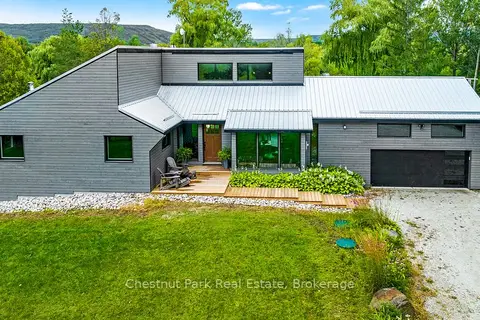
$1,725,000
3 bd3 ba16 pk1500-2000 ft²
2890 Concession 10 N Nottawasaga
Rural Clearview, Clearview
Detached · MLS® S13881948 · Chestnut Park Real Estate
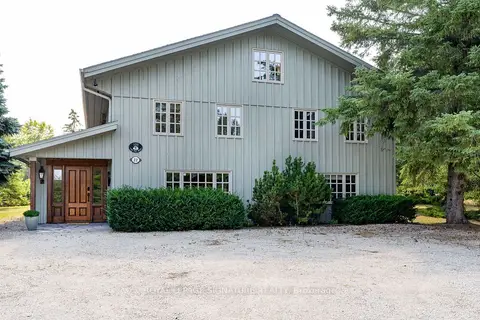
$1,795,000
6 bd5 ba5 pk3000-3500 ft²
22 Newton Way
Rural Clearview, Clearview
Detached · MLS® S13608580 · ROYAL LEPAGE SIGNATURE REALTY
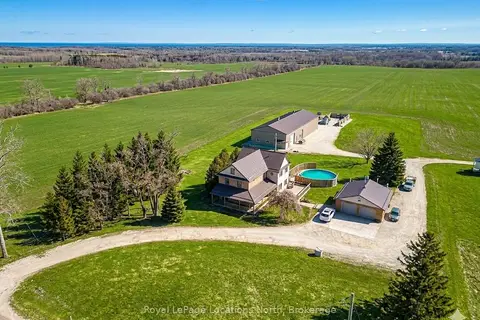
$1,699,900
4 bd4 ba16 pk3500-5000 ft²
1931 Conc 10 Nottawasaga Concession
Rural Clearview, Clearview
Detached · MLS® S13676466 · Royal LePage Locations North
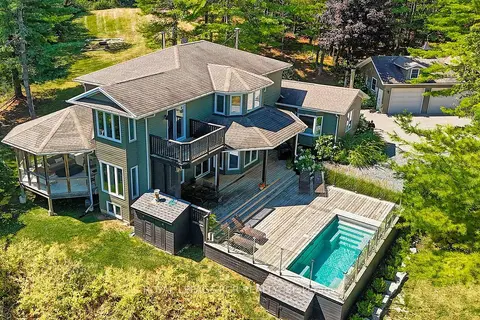
$1,699,000
Reduced $26,000
4 bd3 ba12 pk3000-3500 ft²
1614 Nottawasaga Concession Rd 10
Rural Clearview, Clearview
Detached · MLS® S12950712 · ROYAL LEPAGE RCR REALTY
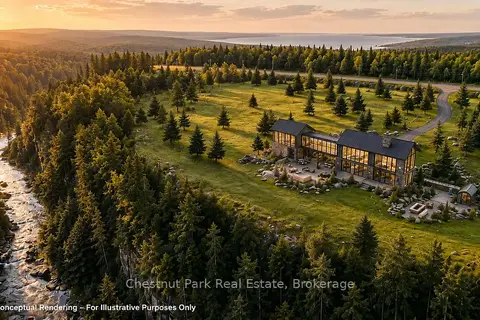
$1,799,900
0 bd0 ba
9420 Ewing Road
Rural Clearview, Clearview
Vacant Land · MLS® S13622230 · Chestnut Park Real Estate
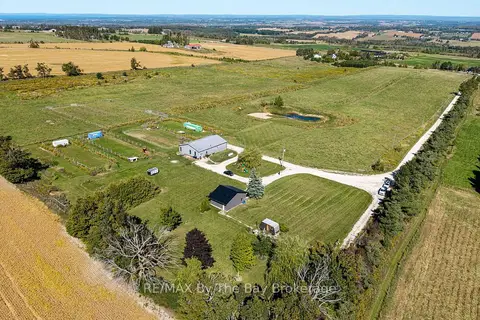
$1,695,000
1 bd3 ba20 pk700-1100 ft²
2574 Fairgrounds Road S
Rural Clearview, Clearview
Farm · MLS® S13826690 · RE/MAX By The Bay Brokerage
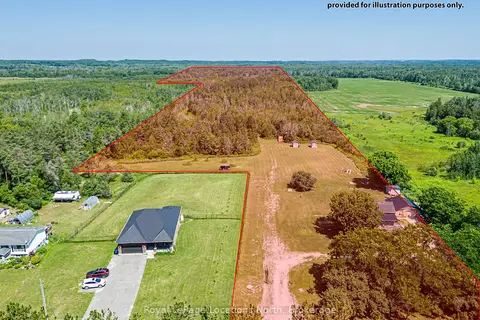
$1,599,000
Reduced $51,000
3 bd2 ba15 pk1100-1500 ft²
4080 12 Concession
Rural Clearview, Clearview
Detached · MLS® S13561412 · Royal LePage Locations North