9 Purple Hill Lane
Rural Clearview, Clearview, L0M 1G0
$1,749,900
- 3+1 bedrooms
- 4 bathrooms
- 15 parking
- 2000-2500 sq ft
Listed 19 days ago · MLS® S13849742
About this home
Welcome to Purple Hill Lane, an exceptional country estate where timeless Victorian elegance meets refined modern living. Set on 1.47 acres of pristine, tree-lined landscape in the coveted Creemore Hills, this residence offers a rare sense of privacy, tranquillity, and understated luxury. Crafted with meticulous attention to detail, the home spans nearly 2,900 square feet of beautifully finished interiors plus a detached 3+ car garage workshop. Inside the home, rich hardwood floors, crown moulding, and a wood-burning fireplace anchor the main living space, creating an atmosphere that is both sophisticated and inviting. The heart of the home is a designer-updated kitchen (2022), appointed with quartz surfaces, stainless steel appliances, and a sunlit breakfast area that seamlessly connects to the surrounding natural beauty. Thoughtful living spaces-including a serene sitting room with pond and garden views-invite moments of quiet retreat. Upstairs, the primary suite offers a true sanctuary, complete with a walk-in closet and a spa-inspired ensuite featuring a soaker tub and elegant vanity. Additional bedrooms provide comfort and flexibility for family or guests. The fully finished lower level expands the living experience with a warm and versatile recreation space, a second fireplace, guest accommodations, a bathroom, and a dedicated fitness area. Outdoors, the property unfolds into a private oasis, with lush gardens, a tranquil pond, and meandering forest trails that create an immersive four-season escape. A spacious deck and gazebo set the stage for effortless entertaining under the open sky. Moments from Creemore's charming shops, dining, and local attractions, this is a rare offering for those seeking a lifestyle defined by nature, privacy, and timeless design.
Details
- Type
- Detached
- Style
- 2-Storey
- Age
- 31-50 years
- Size
- 2000-2500 sq ft
- Lot
- 204.69 × 300.87 ft
- Basement
- Finished, Full
- Garage
- Detached
- Kitchens
- 1
- Property tax
- $7,245 (2025)
- Neighbourhood
- Rural Clearview
- Municipality
- Clearview
- Price per sq ft
- $778 (19% above detached houses in Rural Clearview, $655)
Interior
- Bedrooms
- 3 above ground + 1 below
- Bathrooms
- 1 × 2-piece (main), 1 × 5-piece (second), 1 × 3-piece (second), 1 × 3-piece (basement)
- Rooms
- 11 above ground + 4 below
- Family room or den
- Yes
- Fireplace
- Wood, Family Room, Living Room
- Features
- Auto Garage Door Remote, Central Vacuum, Propane Tank, Sump Pump, Water Heater Owned, Water Purifier, Water Softener
Heating, cooling and services
- Heating
- Forced Air, Propane
- Air conditioning
- Central Air
- Water and sewer
- Septic
Building and exterior
- Style
- 2-Storey
- Exterior
- Brick, Vinyl Siding
- Roof
- Asphalt Shingle
- Foundation
- Concrete
- Age
- 31-50 years
- Faces
- South
- Outdoor
- Backs On Green Belt, Deck, Landscaped, Lawn Sprinkler System, Porch, Private Pond, Privacy, Recreational Area, Year Round Living, Gazebo, Shed
Parking
- Garage spaces
- 3
- Total parking
- 15
- Driveway and parking
- Private Triple
Lot
- Size
- 204.69 × 300.87 ft (square)
- Acreage
- .50-1.99
More
- Possession
- Flexible
- Nearby
- Greenbelt/Conservation, Golf, Wooded/Treed, School, Park, Cul de Sac/Dead End
- Cross street
- Collingwood St
Rooms
| Room | Level | Size | Features |
|---|---|---|---|
| Recreation | Basement | 7.04 × 5.31 m (23'1" × 17'5") | Fireplace, Laminate |
| Dining Room | Main | 4.19 × 3.1 m (13'9" × 10'2") | Hardwood Floor |
| Kitchen | Main | 4.14 × 2.87 m (13'7" × 9'5") | Hardwood Floor, Stainless Steel Appl, Quartz Counter |
| Bedroom 2 | Second | 3.84 × 3.33 m (12'7" × 10'11") | Hardwood Floor |
| Utility Room | Basement | 2.92 × 3.2 m (9'7" × 10'6") | |
| Primary Bedroom | Second | 5.64 × 5.44 m (18'6" × 17'10") | 5 Pc Ensuite, Hardwood Floor, Walk-In Closet(s) |
| Foyer | Main | 1.68 × 0.99 m (5'6" × 3'3") | |
| Sitting | Main | 4.72 × 1.65 m (15'6" × 5'5") | |
| Bedroom 3 | Second | 4.39 × 3.33 m (14'5" × 10'11") | Hardwood Floor |
| Bedroom 4 | Basement | 4.34 × 2.92 m (14'3" × 9'7") | Laminate |
| Living Room | Main | 6.5 × 5.33 m (21'4" × 17'6") | Fireplace, Hardwood Floor |
History of this address
13 earlier listings at this address, with sold and leased prices. Create a free account or sign in to see them.
Location
Location is approximate. See nearby homes on the map
Recent sales nearby
See what similar homes within 1 km sold for in the last year. Create a free account or sign in to see them.
The neighbourhood
Getting around Walkable
No subway, LRT or GO station within a short trip.
Within a 10-minute walk: 3 grocery stores, 5 cafés and restaurants, 3 parks, 1 pharmacy. Nearest grocery: The Keep Refillery (850 m). Nearest park: Mad River Park (450 m).
Schools nearby
Elementary
- Nottawasaga and Creemore Public School
EQAO: Gr 6 reading 63%, math 37%1.2 km
EQAO: share of students meeting the provincial standard (2024–25). Ontario average: Gr 6 reading 86%, math 51%; Gr 9 math 55%; literacy test 83%.
Closest schools, not school zones. Check which school serves this address with the school board before relying on it.
Who lives here postal area L0M
- Owners / renters
- 83% / 17%
- Median household income
- $103,000
- Average age
- 40
- Children under 15
- 19%
- Homes
- 82% detached, 0% high-rise
- Commute by transit
- 0%
- Population
- 37,226
Languages spoken most at home besides English: Spanish 0.3%, Russian 0.3%, Polish 0.2%, Punjabi (Panjabi) 0.2%.
Safety
Crime Severity Index for Huronia West (Clearview) (OPP): 31 vs 57 for Ontario (2025).
Police-reported figures for the whole police service area, not this street. Rates use the area’s resident population.
Distances are approximate. Places © OpenStreetMap contributors. Neighbourhood figures: Statistics Canada, 2021 Census. School results: EQAO via Ontario Data Catalogue (Open Government Licence – Ontario). Crime Severity Index: Statistics Canada.
Living here
Commute
Noise Nothing major nearby
No highway within 500 m, rail line within 300 m, or airport flight path nearby.
Distances from the map, not noise measurements. Visit at rush hour to judge for yourself.
Internet High-speed
50/10 Mbps or faster available here by cable, fibre or DSL (the federal high-speed target).
From the federal broadband map. Check exact speeds and providers for the address.
Roads, rail, airports and planned stations © OpenStreetMap contributors. Internet: Innovation, Science and Economic Development Canada, National Broadband Data.
Listed by RE/MAX By The Bay Brokerage.
Listing information provided by PropTx Innovations Inc. and TRREB; deemed reliable but not guaranteed accurate by PropTx.
Similar homes nearby
See more in Clearview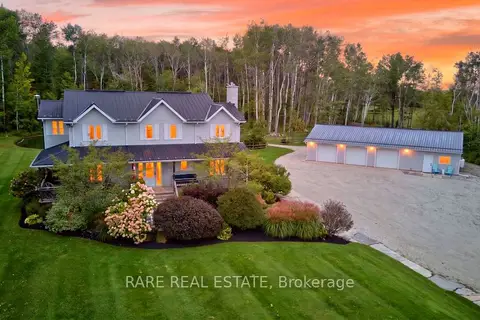
$1,749,000
4 bd3 ba31 pk2000-2500 ft²
1862 Sunnidale 6/7 Side Road
Rural Clearview, Clearview
Detached · MLS® S13815238 · RARE REAL ESTATE
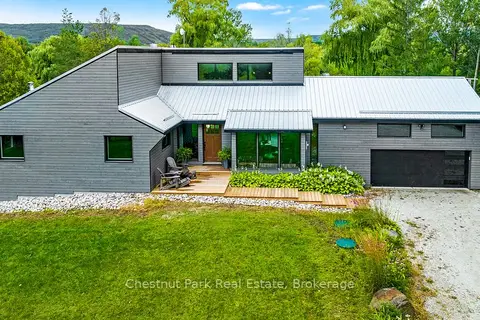
$1,725,000
3 bd3 ba16 pk1500-2000 ft²
2890 Concession 10 N Nottawasaga
Rural Clearview, Clearview
Detached · MLS® S13881948 · Chestnut Park Real Estate
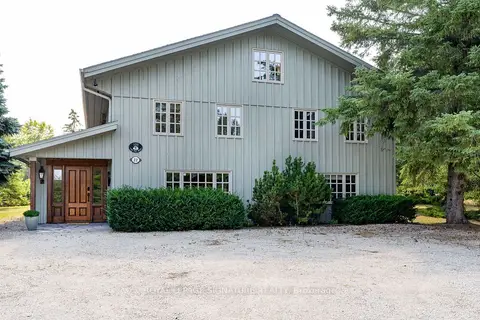
$1,795,000
6 bd5 ba5 pk3000-3500 ft²
22 Newton Way
Rural Clearview, Clearview
Detached · MLS® S13608580 · ROYAL LEPAGE SIGNATURE REALTY
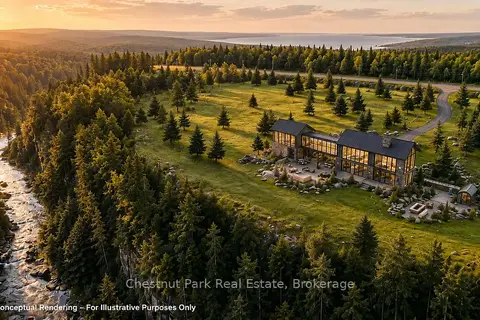
$1,799,900
0 bd0 ba
9420 Ewing Road
Rural Clearview, Clearview
Vacant Land · MLS® S13622230 · Chestnut Park Real Estate
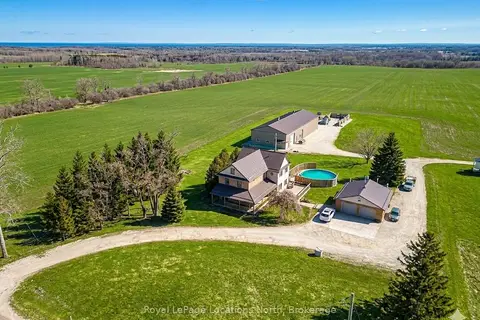
$1,699,900
4 bd4 ba16 pk3500-5000 ft²
1931 Conc 10 Nottawasaga Concession
Rural Clearview, Clearview
Detached · MLS® S13676466 · Royal LePage Locations North
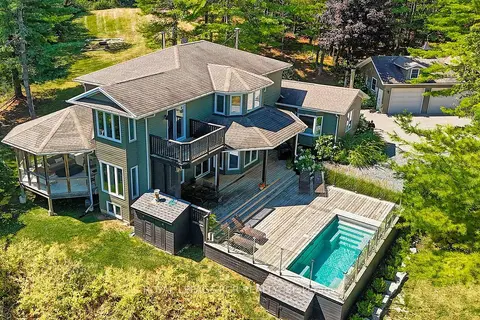
$1,699,000
Reduced $26,000
4 bd3 ba12 pk3000-3500 ft²
1614 Nottawasaga Concession Rd 10
Rural Clearview, Clearview
Detached · MLS® S12950712 · ROYAL LEPAGE RCR REALTY
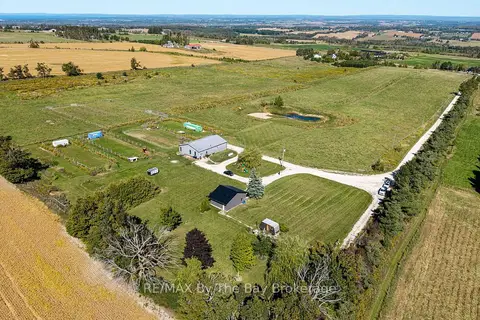
$1,695,000
1 bd3 ba20 pk700-1100 ft²
2574 Fairgrounds Road S
Rural Clearview, Clearview
Farm · MLS® S13826690 · RE/MAX By The Bay Brokerage
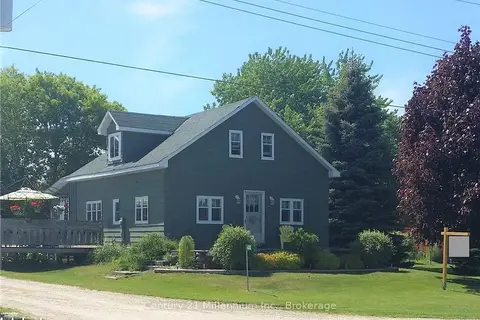
$1,900,000
Reduced $300,000
3 bd1 ba10 pk1100-1500 ft²
4352 124 COUNTY Road
Rural Clearview, Clearview
Detached · MLS® S10902116 · Century 21 Millennium Inc.