1614 Nottawasaga Concession Rd 10
Rural Clearview, Clearview, N0C 1M0
$1,699,000
Reduced $26,000 from $1,725,000
- 4 bedrooms
- 3 bathrooms
- 12 parking
- 3000-3500 sq ft
Listed 201 days ago · MLS® S12950712
About this home
Designed with entertaining in mind, this property showcases a custom deck with a luxury salt water infinity pool. Enjoy quiet mornings in the screened 3-season porch with gas fireplace, cozy evenings by one of two wood-burning fireplaces, or take in the panoramic views from nearly every room. The heated and insulated 3-car garage is ideal for year-round use, while cut trails offer a peaceful escape into nature. Recently replaced windows flood the interior with natural light, creating a warm and inviting atmosphere throughout. Additional highlights include a high-speed internet tower for reliable remote work, a spotless unfinished basement with future potential, and an unbeatable location just minutes from Blue Mountain, private ski clubs, golf courses, hiking trails, and Collingwood's shops and restaurants.
Details
- Type
- Detached
- Style
- 2-Storey
- Age
- 16-30 years
- Size
- 3000-3500 sq ft
- Lot
- 200 × 660 ft
- Basement
- Unfinished, Full
- Garage
- Detached
- Kitchens
- 1
- Property tax
- $9,699 (2025)
- Neighbourhood
- Rural Clearview
- Municipality
- Clearview
- Price per sq ft
- $523 (20% below detached houses in Rural Clearview, $657)
Interior
- Bedrooms
- 4 above ground
- Bathrooms
- 1 × 2-piece (main), 1 × 5-piece (second), 1 × 4-piece (second)
- Rooms
- 11 above ground
- Family room or den
- Yes
- Fireplace
- Yes
- Features
- Propane Tank, Water Treatment, Air Exchanger, Central Vacuum
Heating, cooling and services
- Heating
- Forced Air, Oil
- Air conditioning
- Central Air
- Water and sewer
- Septic
Building and exterior
- Style
- 2-Storey
- Exterior
- Vinyl Siding
- Roof
- Asphalt Shingle
- Foundation
- Concrete
- Age
- 16-30 years
- Faces
- West
- Pool
- Inground
Parking
- Garage spaces
- 3
- Total parking
- 12
- Driveway and parking
- Private Double
Lot
- Size
- 200 × 660 ft
- Acreage
- 2-4.99
More
- Possession
- Flexible
- Nearby
- Golf
- Cross street
- From Collingwood, take Concession 10 South past 30/31 Sideroad on your right. Road is under construction but you can access the property (local traffic only)
Rooms
| Room | Level | Size | Features |
|---|---|---|---|
| Kitchen | Main | 4.47 × 5.79 m (14'8" × 19') | Bay Window |
| Dining Room | Main | 5.38 × 5.03 m (17'8" × 16'6") | |
| Family Room | Main | 4.11 × 5.64 m (13'6" × 18'6") | |
| Living Room | Main | 4.11 × 6.6 m (13'6" × 21'8") | |
| Office | Main | 2.87 × 3.81 m (9'5" × 12'6") | |
| Laundry | Main | 2.26 × 2.74 m (7'5" × 9') | |
| Sunroom | Main | 5.1 × 6 m (16'9" × 19'8") | |
| Primary Bedroom | Second | 3.91 × 6.71 m (12'10" × 22') | Ensuite Bath, Walk-In Closet(s) |
| Bedroom | Second | 3.4 × 3.07 m (11'2" × 10'1") | |
| Bedroom | Second | 3.33 × 3.07 m (10'11" × 10'1") | |
| Bedroom | Second | 2.87 × 3.45 m (9'5" × 11'4") |
History of this address
1 earlier listing at this address, with sold and leased prices. Create a free account or sign in to see them.
Listed by ROYAL LEPAGE RCR REALTY.
Listing information provided by PropTx Innovations Inc. and TRREB; deemed reliable but not guaranteed accurate by PropTx.
Similar homes nearby
See more in Clearview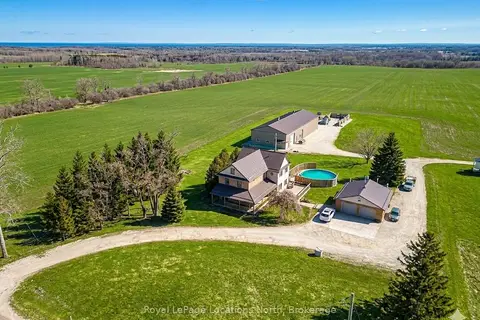
$1,699,900
4 bd4 ba16 pk3500-5000 ft²
1931 Conc 10 Nottawasaga Concession
Rural Clearview, Clearview
Detached · MLS® S13676466 · Royal LePage Locations North
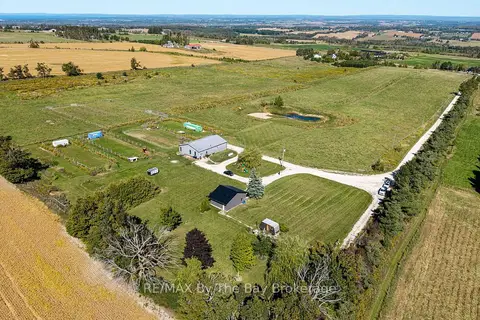
$1,695,000
1 bd3 ba20 pk700-1100 ft²
2574 Fairgrounds Road S
Rural Clearview, Clearview
Farm · MLS® S13826690 · RE/MAX By The Bay Brokerage
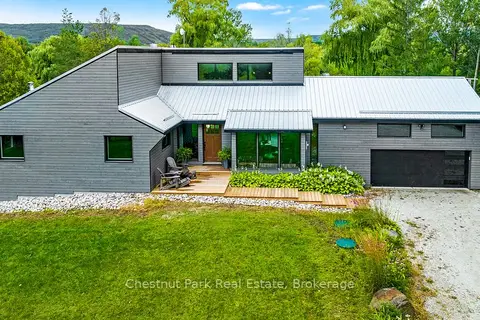
$1,725,000
3 bd3 ba16 pk1500-2000 ft²
2890 Concession 10 N Nottawasaga
Rural Clearview, Clearview
Detached · MLS® S13881948 · Chestnut Park Real Estate
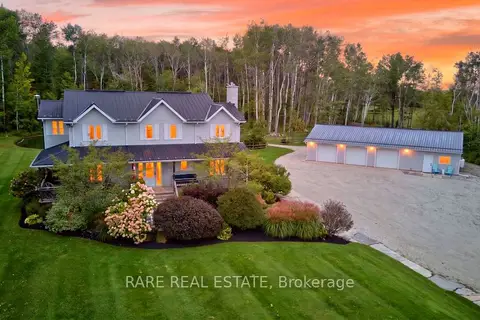
$1,749,000
4 bd3 ba31 pk2000-2500 ft²
1862 Sunnidale 6/7 Side Road
Rural Clearview, Clearview
Detached · MLS® S13815238 · RARE REAL ESTATE
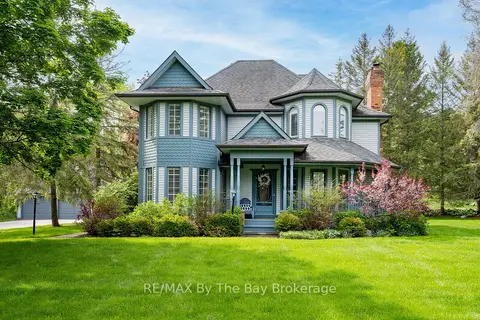
$1,749,900
3+1 bd4 ba15 pk2000-2500 ft²
9 Purple Hill Lane
Rural Clearview, Clearview
Detached · MLS® S13849742 · RE/MAX By The Bay Brokerage
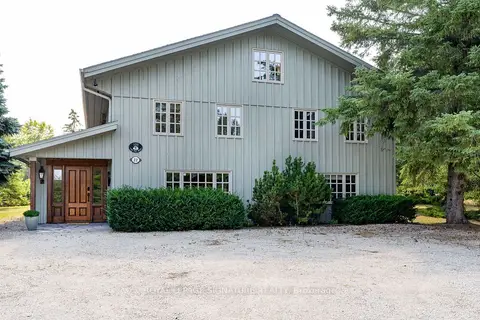
$1,795,000
6 bd5 ba5 pk3000-3500 ft²
22 Newton Way
Rural Clearview, Clearview
Detached · MLS® S13608580 · ROYAL LEPAGE SIGNATURE REALTY
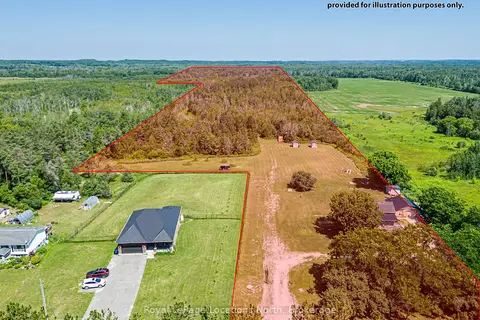
$1,599,000
Reduced $51,000
3 bd2 ba15 pk1100-1500 ft²
4080 12 Concession
Rural Clearview, Clearview
Detached · MLS® S13561412 · Royal LePage Locations North
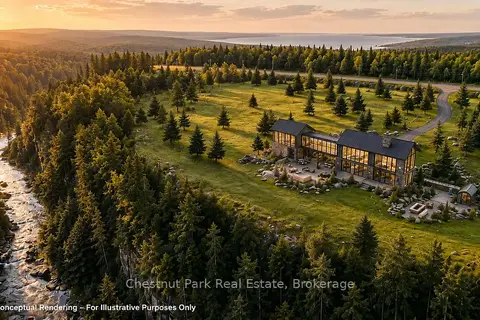
$1,799,900
0 bd0 ba
9420 Ewing Road
Rural Clearview, Clearview
Vacant Land · MLS® S13622230 · Chestnut Park Real Estate