7632 County 9 Road
Creemore, Clearview, L0M 1G0
$1,999,900
- 2+3 bedrooms
- 4 bathrooms
- 14 parking
- 2500-3000 sq ft
Listed 32 days ago · MLS® S13798764
About this home
Some homes are built. This one was crafted... by hand, over more than a decade, by a family who wanted room enough for everyone they loved. Set on 2.3 private acres a short walk from Creemore, the land greets you first: a secluded border of mature trees backing onto forest, terraced gardens, a raspberry enclosure, and a hilltop fire pit looking out over the valley. Inside, the new kitchen was designed like a family chef would design one: gas range, generous breakfast bar, a dedicated coffee station, pull-out spice storage, and real pantry closets. It opens to a bright TV nook warmed by a gas fireplace, then flows into connected living, dining, and family rooms. A newly updated sunroom catches valley light from three sides... the kind of room where mornings slow down. The primary suite is oversized, with custom closets, a spa-inspired 4-pc ensuite, and its own walkout to the pool patio. A main-floor sauna and oversized laundry room complete the main floor. Downstairs, the fully finished lower level nearly matches the main floor in footprint. Three large bedrooms, a rec room split between a fireside lounge and open flex space for a gym, games, or kids zone, plus a dedicated craft room and cold room. Outside, a fenced, heated saltwater pool sits within a terraced garden with a pool shed and gas hookup for the barbecue. Two heated garages - one an oversized 32'x33' detached shop with attic storage -plus two more outbuildings. Recent upgrades run deep: new roof, furnace and heat pump, most windows and doors, driveway, retaining walls, fencing, and landscaping. Minutes on foot into one of Ontario's most-loved small towns... weekly summer concerts, the Copper Kettle Festival, Creemore Brewery, Michelin-recognized restaurant The Pine, and a run of cafés and boutiques, with the local school across the road, and Collingwood, Devil's Glen, and Mansfield twenty minutes out. A property designed with intention, ready for its next family's memories to begin.
Details
- Type
- Detached
- Style
- Bungalow
- Age
- 16-30 years
- Size
- 2500-3000 sq ft
- Lot
- 200.03 × 500.14 ft
- Basement
- Full, Finished
- Garage
- Attached
- Kitchens
- 1
- Property tax
- $8,491 (2026)
- Neighbourhood
- Creemore
- Municipality
- Clearview
- Price per sq ft
- $727 (47% above detached houses in Creemore, $494)
Interior
- Bedrooms
- 2 above ground + 3 below
- Bathrooms
- 1 × 4-piece (main), 1 × 4-piece (main), 1 × 1-piece (main), 1 × 4-piece (lower)
- Rooms
- 10 above ground + 7 below
- Family room or den
- Yes
- Fireplace
- Natural Gas, Family Room, Rec Room
- Features
- Air Exchanger, Central Vacuum, Generator - Partial, Primary Bedroom - Main Floor
Heating, cooling and services
- Heating
- Forced Air, Gas
- Air conditioning
- Central Air
- Water and sewer
- Sewer
Building and exterior
- Style
- Bungalow
- Exterior
- Vinyl Siding
- Roof
- Asphalt Shingle
- Foundation
- Poured Concrete
- Age
- 16-30 years
- Faces
- North
- Pool
- Salt, Inground
- Outdoor
- Additional Garage(s), Garden Shed, Out Buildings
Parking
- Garage spaces
- 4
- Total parking
- 14
- Driveway and parking
- Private
Lot
- Size
- 200.03 × 500.14 ft
- Acreage
- 2-4.99
More
- Possession
- Flexible
- Nearby
- Clear View, Greenbelt/Conservation, Rec./Commun.Centre, School, Wooded/Treed, Skiing
- Cross street
- Country Rd 9 & Collingwood St
Rooms
| Room | Level | Size | Features |
|---|---|---|---|
| Primary Bedroom | Main | 7.36 × 3.36 m (24'2" × 11') | Closet Organizers, 4 Pc Ensuite, W/O To Pool |
| Bedroom | Main | 3.5 × 4.83 m (11'6" × 15'10") | Large Window, Large Closet, Ceiling Fan(s) |
| Dining Room | Main | 5.03 × 3.8 m (16'6" × 12'6") | Bay Window, Hardwood Floor, Open Concept |
| Kitchen | Main | 4.66 × 3.78 m (15'3" × 12'5") | Breakfast Bar, Centre Island, Pantry |
| Living Room | Main | 6.09 × 3.79 m (20' × 12'5") | Large Window, Open Concept, Hardwood Floor |
| Other | Main | 5.02 × 3.71 m (16'6" × 12'2") | Bay Window, Hardwood Floor, Pot Lights |
| Sunroom | Main | 3.38 × 3.47 m (11'1" × 11'5") | Ceiling Fan(s), Glass Doors, Hardwood Floor |
| Laundry | Main | 4.72 × 4.22 m (15'6" × 13'10") | Tile Floor, Pot Lights, W/O To Deck |
| Family Room | Main | 5.22 × 4.77 m (17'2" × 15'8") | Gas Fireplace, Combined w/Kitchen, W/O To Pool |
| Recreation | Basement | 9.63 × 6.16 m (31'7" × 20'3") | Gas Fireplace, Broadloom, Pot Lights |
| Bedroom | Basement | 6.62 × 4.36 m (21'9" × 14'4") | Above Grade Window, Pot Lights, Broadloom |
| Bedroom | Basement | 7.23 × 4.59 m (23'9" × 15'1") | Above Grade Window, Pot Lights, Broadloom |
| Bedroom | Basement | 6.76 × 4.57 m (22'2" × 15') | Above Grade Window, Pot Lights, Broadloom |
| Other | Basement | 3.59 × 7.75 m (11'9" × 25'5") | Concrete Floor |
| Cold Room/Cantina | Basement | 1.96 × 2.52 m (6'5" × 8'3") | B/I Shelves, Concrete Floor |
| Utility Room | Basement | 7.4 × 4.12 m (24'3" × 13'6") | Concrete Floor |
History of this address
1 earlier listing at this address, with sold and leased prices. Create a free account or sign in to see them.
Listed by SAGE REAL ESTATE LIMITED.
Listing information provided by PropTx Innovations Inc. and TRREB; deemed reliable but not guaranteed accurate by PropTx.
Similar homes nearby
See more in Clearview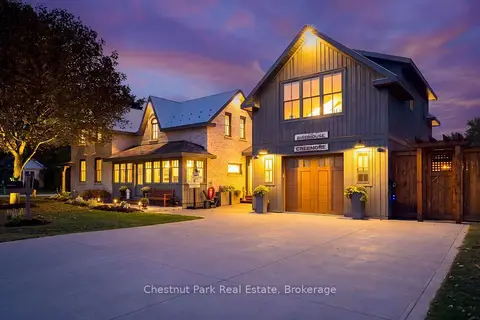
$2,279,000
4 bd5 ba7 pk3000-3500 ft²
21 Elizabeth Street E
Creemore, Clearview
Detached · MLS® S13840552 · Chestnut Park Real Estate
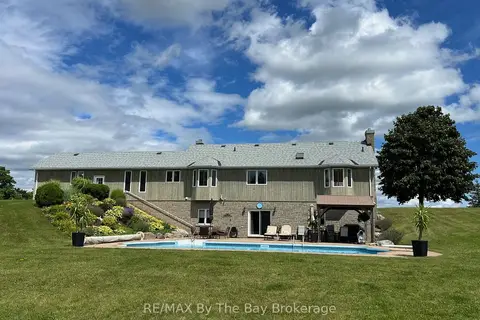
$1,999,000
Reduced $251,000
4 bd3 ba4 pk1500-2000 ft²
2332 Centre Line
Rural Clearview, Clearview
Rural Residential · MLS® S12514934 · RE/MAX By The Bay Brokerage
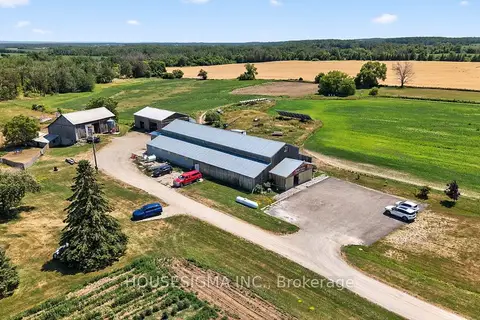
$1,950,000
5 bd2 ba20 pk1500-2000 ft²
1617 42 County Road
Rural Clearview, Clearview
Farm · MLS® S13818282 · HOUSESIGMA INC.
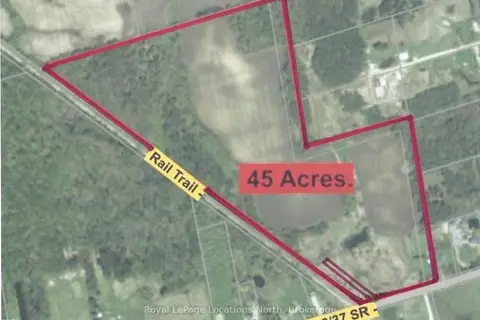
$1,945,000
0 bd0 ba
LOT 1-6 36/37 NOTTAWASAGA Side Road
Nottawa, Clearview
Vacant Land · MLS® S10894577 · Royal LePage Locations North
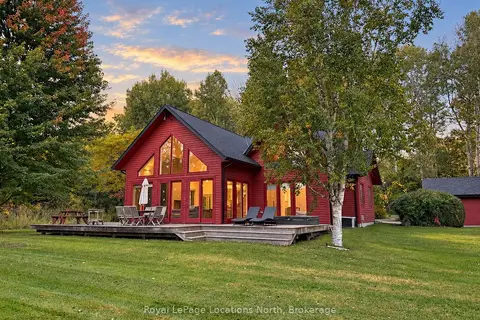
$2,095,000
4 bd3 ba10 pk2500-3000 ft²
21 Buckingham Boulevard
Rural Clearview, Clearview
Detached · MLS® S14080264 · Royal LePage Locations North
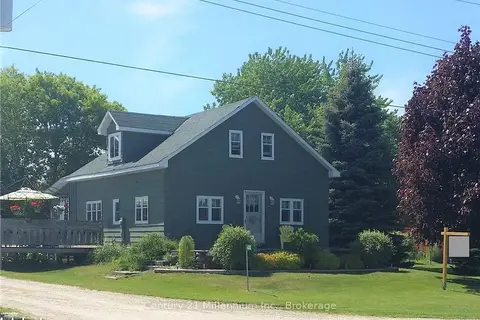
$1,900,000
Reduced $300,000
3 bd1 ba10 pk1100-1500 ft²
4352 124 COUNTY Road
Rural Clearview, Clearview
Detached · MLS® S10902116 · Century 21 Millennium Inc.
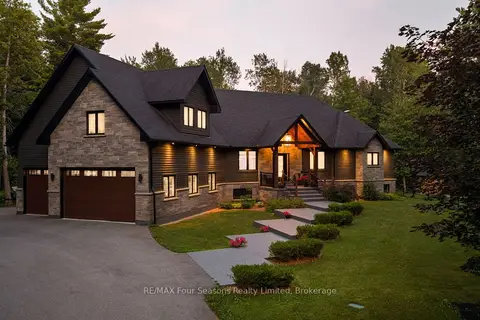
$1,849,000
Reduced $141,000
4 bd3 ba15 pk1500-2000 ft²
6155 27/28 Nottawasaga Side Road
Stayner, Clearview
Detached · MLS® S13567228 · RE/MAX Four Seasons Realty Limited
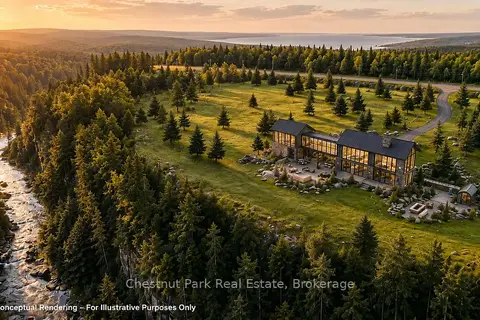
$1,799,900
0 bd0 ba
9420 Ewing Road
Rural Clearview, Clearview
Vacant Land · MLS® S13622230 · Chestnut Park Real Estate