21 CLOUTIER ROAD S
Hearst, Hearst, P0L1N0
Listed by RE/MAX CROWN REALTY (1989) INC
$498,000
- 3+2 bedrooms
- 2 bathrooms
- 12 parking
Listed 70 days ago · MLS® T13668030
About this home
Some bungalows make you compromise on space. This one doesn't. With 1,405 sq. ft. per level, 3+2 bedrooms and 2 full bathrooms, this is a home where a family can actually spread out, grow up and make some pretty great memories along the way. The main floor keeps three bedrooms close together, perfect while the kids are young, with the laundry room right there because somehow the laundry never stops. The spacious kitchen and dining area have room for everyday life and family dinners, while the oversized living room, filled with natural light, is made for movie nights, gatherings and a house full of friends. Downstairs, the partially finished basement gives you another entire level to work with, whether it becomes the kids' playroom, teenager territory, a hangout space or your own retreat. Outside, the 0.8 acre lot gives you breathing room on a country road just outside of town. The deck and 10x12 gazebo added in 2024, along with the included 2023 hot tub, make the perfect escape for summer evenings, winter nights and a cold one with friends. The 24x28 detached heated garage and carport give you plenty of space for vehicles, toys and projects, while the Generac backup system adds peace of mind. Then there's the 30x40 kennel built in 2018, which is included in the sale. Zoned RR-S3 with a special exception specifically permitting kennel use, the existing kennel business and equipment may also be negotiable separately. Built in 1972, serviced by a well and septic bed and with major systems updated over the years, this home isn't trying to be brand new. It's move in ready, has room to make it your own and, most importantly, actually has the space for family life to happen. (id:66966)
Details
- Type
- Single Family
- Style
- Bungalow
- Basement
- Partially finished, Full
- Garage
- Garage
- Property tax
- $5,902 (2025)
- Neighbourhood
- Hearst
- Municipality
- Hearst
Interior
- Bedrooms
- 3 above ground + 2 below
- Fireplace
- No
- Appliances
- Water Heater
Heating, cooling and services
- Heating
- Forced air, Natural gas
- Air conditioning
- Central air conditioning
- Water and sewer
- Septic System
Building and exterior
- Style
- Bungalow
- Foundation
- Block
- Outdoor
- Vinyl siding
Parking
- Total parking
- 12
- Driveway and parking
- Detached Garage, Garage
Rooms
| Room | Level | Size | Features |
|---|---|---|---|
| Kitchen | Main level | 3.09 × 3.57 m (10'2" × 11'9") | |
| Dining room | Main level | 2.35 × 3.53 m (7'9" × 11'7") | |
| Living room | Main level | 3.75 × 5.5 m (12'4" × 18'1") | |
| Bedroom | Main level | 4.12 × 2.94 m (13'6" × 9'8") | |
| Bedroom 2 | Main level | 3.25 × 3.98 m (10'8" × 13'1") | |
| Laundry room | Main level | 0.76 × 2.41 m (2'6" × 7'11") | |
| Living room | Basement | 5.2 × 4.52 m (17'1" × 14'10") | |
| Bedroom | Basement | 4.29 × 3.42 m (14'1" × 11'3") | |
| Bedroom 2 | Basement | 4.46 × 3.19 m (14'8" × 10'6") | |
| Utility room | Basement | 7.19 × 6.44 m (23'7" × 21'2") |
Location
Location is approximate. See nearby homes on the map
Listed by RE/MAX CROWN REALTY (1989) INC.

REALTOR®, REALTORS®, and the REALTOR® logo are certification marks that are owned by REALTOR® Canada Inc. and licensed exclusively to The Canadian Real Estate Association (CREA). These certification marks identify real estate professionals who are members of CREA and who must abide by CREA’s By-Laws, Rules, and the REALTOR® Code. The MLS® trademark and the MLS® logo are owned by CREA and identify the professional real estate services provided by members of CREA.
The information contained on this site is based in whole or in part on information that is provided by members of The Canadian Real Estate Association, who are responsible for its accuracy. CREA reproduces and distributes this information as a service for its members and assumes no responsibility for its accuracy.
Similar homes nearby
See more in Hearst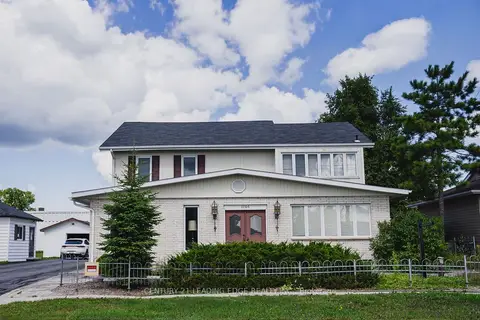 📷 40
$499,000
≈ $2,185/mo mortgage · 20% down
3 bd3 ba5 pk3000-3500 ft²
1106 Prince Street
Hearst, Hearst
Basement suitePool
Detached · MLS® T13700176 · CENTURY 21 LEADING EDGE REALTY INC.