21 Alosier Crescent
Moncton, NB, E1K0A1
Listed by RE/MAX Avante
$459,900
- 3+1 bedrooms
- 3 bathrooms
- 2160 sq ft
Listed 134 days ago · MLS® NB141433
About this home
Welcome to 21 Alosier Crescent in Moncton. Semi-detached home with in-law suite in highly sought after Sterling Meadows Sub-division. This beautiful 4 bedroom, 2.5-bath new construction offers stylish modern finishes throughout. This home includes 2 mini-split heat pump total, kitchen appliances, landscaping and paved driveway. The main floor is ideal for daily living or entertaining, featuring a bright living room, modern kitchen with island and appliances and dining area that opens to the back deck which is perfect for summer BBQs or quiet mornings outdoors. A convenient half bath completes the main level. Upstairs you will find 1 mini split, the primary bedroom with walk-in closet, 2 additional bedrooms, family bath and laundry. The basement is finished with a modern in-law suite with separate entrance and features an open concept living and kitchen area, all kitchen appliance included, bedroom and full bath. All room measurements are approximate. Paved driveway and landscape included. Ideally situated close to schools, restaurants, Champlain Mall, Downtown, highway, Airport and Costco. This home offers the perfect combination of comfort, convenience, and location. Call your REALTOR® for more information or to book your private viewing. (id:66966)
Details
- Type
- Single Family
- Style
- 2 Level
- Size
- 2160 sq ft
- Property tax
- $1,130
- Municipality
- Moncton
Interior
- Bedrooms
- 3 above ground + 1 below
- Fireplace
- No
- Flooring
- Laminate, Ceramic
Heating, cooling and services
- Heating
- Heat Pump, Baseboard heaters, Electric
- Air conditioning
- Air exchanger, Heat Pump
- Water and sewer
- Municipal sewage system
Building and exterior
- Style
- 2 Level
- Foundation
- Concrete
- Outdoor
- Vinyl
Rooms
| Room | Level | Size | Features |
|---|---|---|---|
| Living room | Basement | 13'7'' x 15'10'' | |
| Storage | Basement | 9'0'' x 8'4'' | |
| Kitchen/Dining room | Basement | 15'10'' x 10'3'' | |
| 4pc Bathroom | Basement | 9'0'' x 5'5'' | |
| Bedroom | Basement | 14'2'' x 10'3'' | |
| 5pc Bathroom | Second level | 5'5'' x 10'2'' | |
| Primary Bedroom | Second level | 14'6'' x 14'1'' | |
| Bedroom | Second level | 10'0'' x 11'0'' | |
| Bedroom | Second level | 10'0'' x 10'8'' | |
| 2pc Bathroom | Main level | 7'7'' x 5'2'' | |
| Dining room | Main level | 14'6'' x 14'2'' | |
| Kitchen | Main level | 14'2'' x 9'6'' | |
| Living room | Main level | 15'0'' x 13'0'' |
Location
Location is approximate. See nearby homes on the map
Listed by RE/MAX Avante.

REALTOR®, REALTORS®, and the REALTOR® logo are certification marks that are owned by REALTOR® Canada Inc. and licensed exclusively to The Canadian Real Estate Association (CREA). These certification marks identify real estate professionals who are members of CREA and who must abide by CREA’s By-Laws, Rules, and the REALTOR® Code. The MLS® trademark and the MLS® logo are owned by CREA and identify the professional real estate services provided by members of CREA.
The information contained on this site is based in whole or in part on information that is provided by members of The Canadian Real Estate Association, who are responsible for its accuracy. CREA reproduces and distributes this information as a service for its members and assumes no responsibility for its accuracy.
Similar homes nearby
See more in Moncton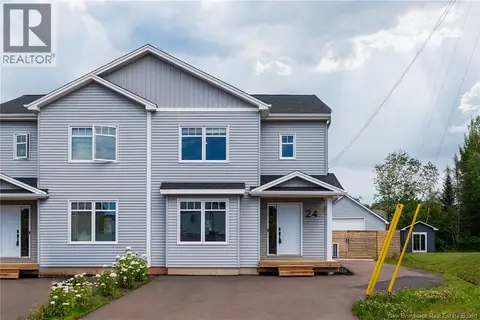 📷 50
$459,900
3+1 bd3 ba1929 ft²
24 Brooklyn Street
Moncton
Single Family · MLS® NB144846 · eXp Realty
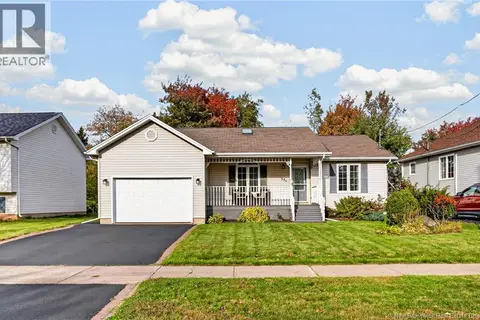 📷 50
$459,900
3+2 bd3 ba2076 ft²
321 Twin Oaks Drive
Moncton
Detached · MLS® NB148943 · EXIT Realty Associates
 📷 37
$455,900
2+2 bd3 ba3040 ft²
79 Poirier Drive
Moncton
Detached · MLS® NB146939 · Levesque Realty Ltd.
 📷 10
$455,000
2 bd2 ba1364 ft²
57 Rosenburg Street
Moncton
Single Family · MLS® NB135091 · PG Direct Realty Ltd.
 📷 46
$455,000
3+1 bd2 ba1693 ft²
99 Fairview Knoll Drive
Moncton
Detached · MLS® NB149181 · LPT Realty
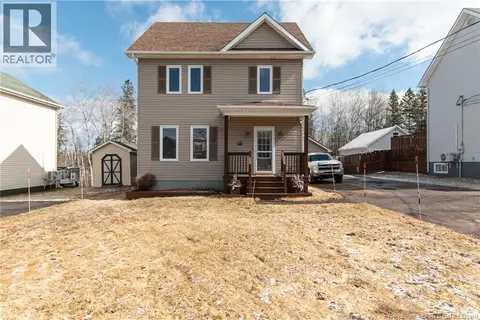 📷 42
$464,900
3 bd2 ba1602 ft²
150 East Street
Moncton
Detached · MLS® NB138841 · Keller Williams Capital Realty
 📷 42
$464,900
3 bd2 ba1438 ft²
109 Upton Street
Moncton
Detached · MLS® NB144854 · EXIT Realty Associates
 📷 45
$464,900
6 bd3 ba2484 ft²
189-191-193 Archibald Street
Moncton
Multiplex
Multiplex · MLS® NB145730 · EXIT Realty Associates