21 106 104th STREET E
Sutherland, Saskatoon, SK, S7N1M8
Listed by Realty Executives Saskatoon
$214,900
- 2 bedrooms
- 1 bathrooms
- 835 sq ft
Listed 42 days ago · MLS® SK047809
About this home
Top-floor corner 2-bedroom condo in Sutherland’s Carlton Arms building. This bright and well cared for unit features granite countertops, stainless steel appliances, vinyl plank flooring throughout, and convenient in-suite laundry. Enjoy the added privacy and natural light of a corner unit, along with a private balcony and one electrified surface parking stall. Located in close proximity to the University of Saskatchewan, this is an excellent opportunity for students, first-time buyers, or investors looking for a great rental property. Contact your REALTOR® today to schedule a viewing! (id:66966)
Details
- Type
- Condo Apartment
- Style
- Low rise
- Size
- 835 sq ft
- Property tax
- $1,257 (2026)
- Maintenance fee
- $325/month
- Neighbourhood
- Sutherland
- Municipality
- Saskatoon
Interior
- Fireplace
- No
- Appliances
- Washer, Refrigerator, Dishwasher, Stove, Dryer, Oven - Built-In
Heating, cooling and services
- Heating
- Baseboard heaters
- Air conditioning
- Window air conditioner, Wall unit
Building and exterior
- Style
- Low rise
- Year built
- 1968
Parking
- Driveway and parking
- Parking Space(s), Surfaced
Condo
- Monthly fee
- $325
Rooms
| Room | Level | Size | Features |
|---|---|---|---|
| Living room | Main level | 3.54 × 5.06 m (11'7" × 16'7") | |
| Bedroom | Main level | 2.8 × 4.15 m (9'2" × 13'7") | |
| Bedroom | Main level | 2.59 × 3.35 m (8'6" × 11') | |
| 4pc Bathroom | Main level | ||
| Storage | Main level | ||
| Kitchen | Main level | 4.57 × 2.53 m (15' × 8'4") |
Location
Location is approximate. See nearby homes on the map
Listed by Realty Executives Saskatoon.

REALTOR®, REALTORS®, and the REALTOR® logo are certification marks that are owned by REALTOR® Canada Inc. and licensed exclusively to The Canadian Real Estate Association (CREA). These certification marks identify real estate professionals who are members of CREA and who must abide by CREA’s By-Laws, Rules, and the REALTOR® Code. The MLS® trademark and the MLS® logo are owned by CREA and identify the professional real estate services provided by members of CREA.
The information contained on this site is based in whole or in part on information that is provided by members of The Canadian Real Estate Association, who are responsible for its accuracy. CREA reproduces and distributes this information as a service for its members and assumes no responsibility for its accuracy.
Similar homes nearby
See more in Saskatoon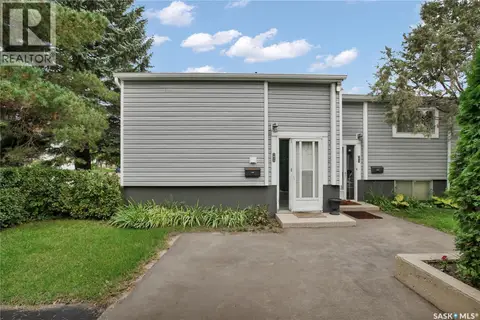 New
📷 26
$214,900
3 bd1 ba570 ft²
1625 Thompson AVENUE
Sutherland, Saskatoon
Condo Townhouse · MLS® SK051437 · Boyes Group Realty Inc.
 📷 37
$204,900
1 bd1 ba862 ft²
202 F 141 105th STREET W
Sutherland, Saskatoon
Condo Townhouse · MLS® SK049146 · Boyes Group Realty Inc.
 📷 36
$190,000
2 bd1 ba834 ft²
25 106 104th STREET W
Sutherland, Saskatoon
Condo Apartment · MLS® SK040579 · Sutton Group - Results Realty
 📷 34
$245,000
2 bd1 ba944 ft²
104B 141 105th STREET W
Sutherland, Saskatoon
Condo Townhouse · MLS® SK040605 · Realty Executives Saskatoon
 📷 17
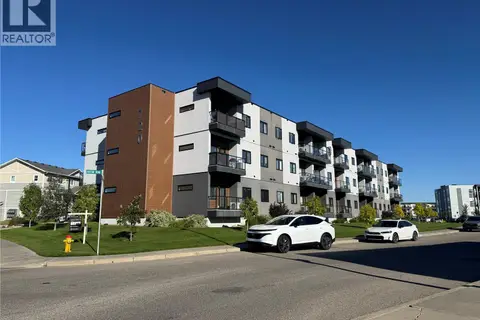
$214,900
1 bd1 ba517 ft²
210 720 Baltzan BOULEVARD
Evergreen, Saskatoon
Condo Apartment · MLS® SK048785 · RE/MAX Saskatoon
 📷 42
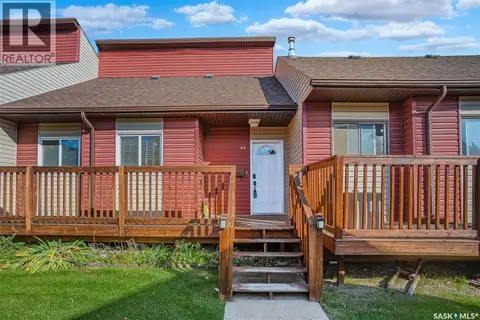
$214,900
3 bd2 ba1140 ft²
44 331 Pendygrasse ROAD
Fairhaven, Saskatoon
Condo Townhouse · MLS® SK048924 · RE/MAX Bridge City Realty
 📷 20
$214,900
1 bd1 ba905 ft²
305 525 5th AVENUE N
City Park, Saskatoon
Condo Apartment · MLS® SK049902 · Century 21 Fusion
 📷 28
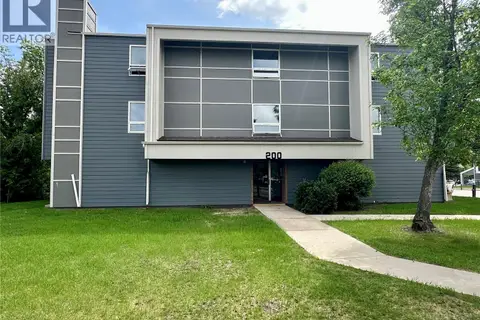
$219,900
3 bd1 ba1066 ft²
226 510 Prairie AVENUE
Forest Grove, Saskatoon
Pool
Condo Apartment · MLS® SK038542 · RE/MAX Saskatoon