2097 Kingbird Dr
Bear Mountain, Langford, BC, V9B6H4
Listed by Pemberton Holmes Ltd.
$855,000
- 3 bedrooms
- 3 bathrooms
- 2 parking
- 1739 sq ft
Listed 42 days ago · MLS® 1048727
About this home
Experience modern living in this beautifully crafted home, thoughtfully designed for today’s lifestyle. Quality finishes throughout include a stunning custom kitchen with quartz countertops, premium cabinetry & a spacious island perfect for entertaining. The bright, open-concept main level flows effortlessly onto a walkout deck, extending your living space outdoors. Upstairs, the generous primary suite features a spa-inspired ensuite, while additional bedrooms offer ample space for family or guests. A versatile media room with walkout patio is ideal for movie nights, a home office, gym or playroom. Complete with a single-car garage, contemporary finishes & low-maintenance living, this home offers exceptional value without sacrificing style. Ideally located near parks, trails, schools, shopping & everyday amenities. An excellent opportunity to own a move-in-ready home in a desirable location. Eligible buyers may qualify for PTT & GST rebates. Price + GST. (id:66966)
Details
- Type
- Condo Townhouse
- Size
- 1739 sq ft
- Garage
- Garage
- Maintenance fee
- $200/month
- Neighbourhood
- Bear Mountain
- Municipality
- Langford
Interior
- Fireplace
- Yes
Heating, cooling and services
- Heating
- Heat Pump, Forced air, Natural gas
- Air conditioning
- Air Conditioned
Building and exterior
- Year built
- 2026
Parking
- Total parking
- 2
- Driveway and parking
- Garage
Condo
- Monthly fee
- $200
Rooms
| Room | Level | Size | Features |
|---|---|---|---|
| Bedroom | Second level | 14' x 7' | |
| Bedroom | Second level | 10' x 7' | |
| Bathroom | Second level | 5' x 8' | |
| Ensuite | Second level | 10' x 6' | |
| Primary Bedroom | Second level | 4.57 × 4.57 m (15' × 15') | |
| Living room | Main level | 4.27 × 4.27 m (14' × 14') | |
| Kitchen | Main level | 9' x 14' | |
| Bathroom | Lower level | 5' x 9' | |
| Recreation room | Lower level | 14' |
Location
Location is approximate. See nearby homes on the map
Listed by Pemberton Holmes Ltd..

REALTOR®, REALTORS®, and the REALTOR® logo are certification marks that are owned by REALTOR® Canada Inc. and licensed exclusively to The Canadian Real Estate Association (CREA). These certification marks identify real estate professionals who are members of CREA and who must abide by CREA’s By-Laws, Rules, and the REALTOR® Code. The MLS® trademark and the MLS® logo are owned by CREA and identify the professional real estate services provided by members of CREA.
The information contained on this site is based in whole or in part on information that is provided by members of The Canadian Real Estate Association, who are responsible for its accuracy. CREA reproduces and distributes this information as a service for its members and assumes no responsibility for its accuracy.
Similar homes nearby
See more in Langford 📷 62
$839,800
4 bd4 ba2 pk2015 ft²
1212 Moonstone Loop
Bear Mountain, Langford
Condo Townhouse · MLS® 1049244 · Team 3000 Realty Ltd
 📷 38
$875,000
2 bd2 ba2 pk1034 ft²
705 2000 Hannington Rd
Bear Mountain, Langford
Pool
Condo Apartment · MLS® 1042608 · Pemberton Holmes Ltd.
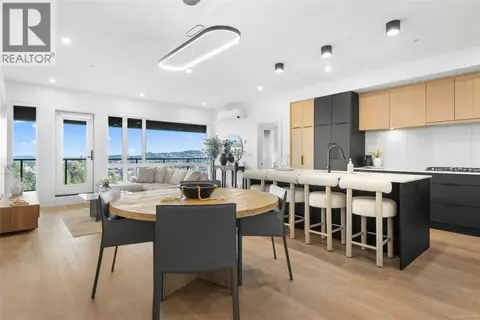 📷 42
$829,000
2 bd2 ba2 pk1110 ft²
606 2341 Bear Mountain Pkwy
Bear Mountain, Langford
Condo Apartment · MLS® 1049539 · Engel & Volkers Vancouver Island
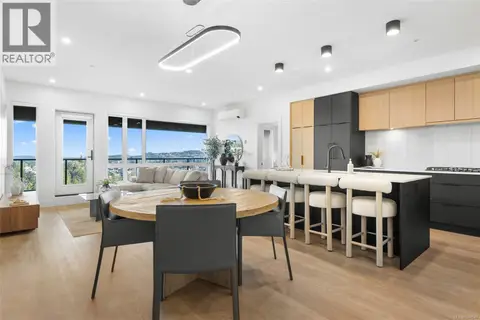 📷 40
$829,000
3 bd2 ba2 pk1160 ft²
602 2337 Bear Mountain Pkwy
Bear Mountain, Langford
Condo Apartment · MLS® 1049547 · Engel & Volkers Vancouver Island
 📷 39
$825,000
4 bd3 ba2 pk1709 ft²
836 BLACKBIRD Pl
Bear Mountain, Langford
Condo Townhouse · MLS® 1041070 · Pemberton Holmes Ltd.
 📷 54
$825,000
2 bd2 ba1 pk1105 ft²
518 2000 Hannington Rd
Bear Mountain, Langford
Pool
Condo Apartment · MLS® 1046289 · Oakwyn Realty Ltd.
 📷 54
$824,995
2 bd2 ba2 pk1123 ft²
612 1810 Selenite Pl
Bear Mountain, Langford
Condo Apartment · MLS® 1043364 · Royal LePage Coast Capital - Chatterton
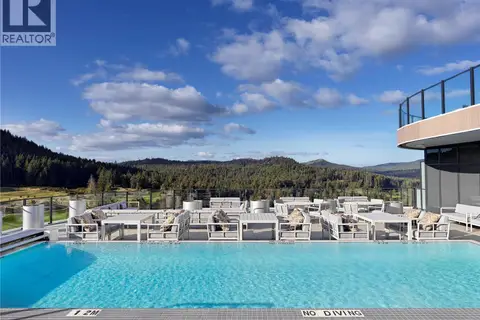 📷 24
$819,900
2 bd2 ba1 pk1032 ft²
1105 2000 Hannington Rd
Bear Mountain, Langford
Pool
Condo Apartment · MLS® 1052311 · DFH Real Estate Ltd.