20928 16 AV NW
Stillwater, Edmonton, AB, T6W5G7
Listed by Royal Lepage Arteam Realty
$503,997
- 3 bedrooms
- 3 bathrooms
- 1582 sq ft
Listed 121 days ago · MLS® E4495151
About this home
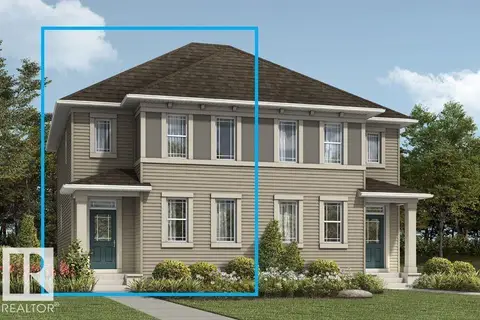
*** Backing the green space *** Welcome to the Sampson built by the award-winning builder Pacesetter homes and is located in the heart of Stillwater and just steps to the neighborhood park and future schools. As you enter the home you are greeted by luxury vinyl plank flooring throughout the great room, kitchen, and the breakfast nook. Your large kitchen features tile back splash, an island a flush eating bar, quartz counter tops and an undermount sink. Just off of the kitchen and tucked away by the front entry is a 2 piece powder room and flex room. Upstairs is the master's retreat with a large walk in closet and a 3-piece en-suite. The second level also include 2 additional bedrooms with a conveniently placed main 4-piece bathroom and a good sized bonus room. Close to all amenities and easy access to the Henday. This home also has a side separate entrance. This home is now move in ready ! (id:66966)
Details
- Type
- Detached
- Size
- 1582 sq ft
- Basement
- Unfinished, Full
- Garage
- Garage
- Neighbourhood
- Stillwater
- Municipality
- Edmonton
Interior
- Fireplace
- No
- Appliances
- See remarks, Garage door opener, Garage door opener remote(s)
Heating, cooling and services
- Heating
- Forced air
Building and exterior
- Year built
- 2026
Parking
- Driveway and parking
- Attached Garage
Rooms
| Room | Level | Size | Features |
|---|---|---|---|
| Living room | Main level | ||
| Dining room | Main level | ||
| Kitchen | Main level | ||
| Primary Bedroom | Upper Level | ||
| Bedroom 2 | Upper Level | ||
| Bedroom 3 | Upper Level | ||
| Bonus Room | Upper Level |
Location
Location is approximate. See nearby homes on the map
Listed by Royal Lepage Arteam Realty.

REALTOR®, REALTORS®, and the REALTOR® logo are certification marks that are owned by REALTOR® Canada Inc. and licensed exclusively to The Canadian Real Estate Association (CREA). These certification marks identify real estate professionals who are members of CREA and who must abide by CREA’s By-Laws, Rules, and the REALTOR® Code. The MLS® trademark and the MLS® logo are owned by CREA and identify the professional real estate services provided by members of CREA.
The information contained on this site is based in whole or in part on information that is provided by members of The Canadian Real Estate Association, who are responsible for its accuracy. CREA reproduces and distributes this information as a service for its members and assumes no responsibility for its accuracy.
Similar homes nearby
See more in Edmonton 📷 26
$499,990
3 bd3 ba4 pk1585 ft²
20936 16 AV NW
Stillwater, Edmonton
Detached · MLS® E4504101 · Homes & Gardens Real Estate Limited
 📷 29
$499,000
4 bd4 ba1408 ft²
1507 211 STREET NW
Stillwater, Edmonton
Detached · MLS® E4507339 · Nationwide Realty Corp
 📷 21
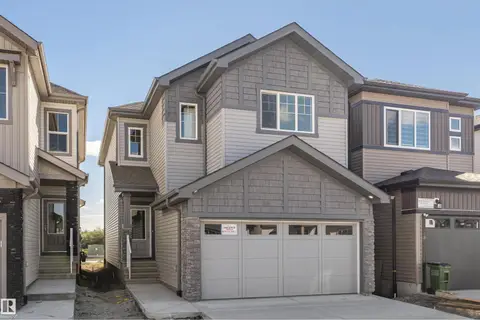
$509,900
3 bd3 ba4 pk1891 ft²
20841 15a AV NW
Stillwater, Edmonton
Detached · MLS® E4485357 · Century 21 All Stars Realty Ltd
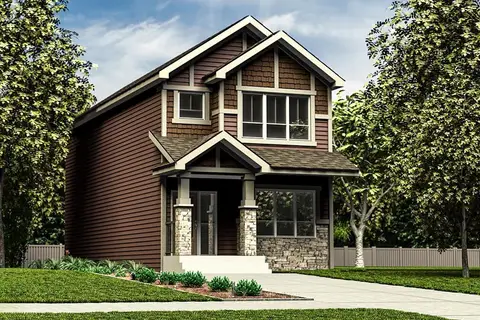 📷 29
$493,600
4 bd3 ba1619 ft²
2028 211 ST NW
Stillwater, Edmonton
Detached · MLS® E4507802 · Exp Realty
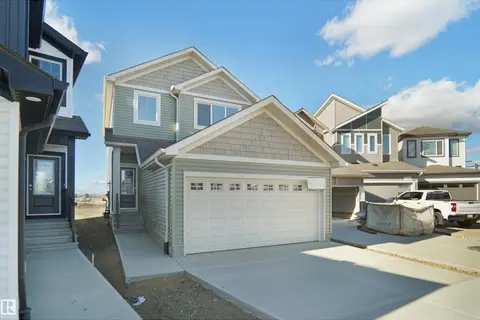 📷 24
$514,497
3 bd3 ba1660 ft²
1535 208 ST NW
Stillwater, Edmonton
Detached · MLS® E4503115 · Royal Lepage Arteam Realty
 📷 29
$492,600
4 bd3 ba1619 ft²
1621 210A ST NW
Stillwater, Edmonton
Detached · MLS® E4504843 · Exp Realty
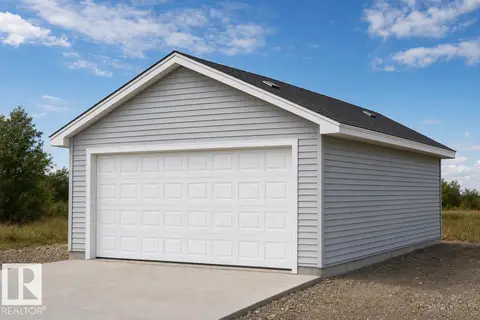 📷 39
$486,600
4 bd3 ba4 pk1617 ft²
1613 210A ST NW
Stillwater, Edmonton
Detached · MLS® E4512352 · Exp Realty
 📷 3
$485,990
5 bd4 ba2 pk1501 ft²
1403 205 ST NW
Stillwater, Edmonton
Multiplex
Duplex · MLS® E4488084 · HonestDoor Inc