2088 LAKESHORE ROAD
Sarnia, N7T7H6
Listed by Coldwell Banker Southwest Realty
$1,199,000
- 4 bedrooms
- 3 bathrooms
Listed 155 days ago · MLS® 26011142
About this home
Located along the shores of Lake Huron, 2088 Lakeshore Road offers an incredible opportunity to enjoy waterfront living with your own private beach and deep lot just minutes from the heart of Bright's Grove. This spacious 2-storey home features 4 bedrooms and 3 bathrooms, designed to capture stunning lake views throughout the main living spaces. The main floor offers a bright living room flowing seamlessly into the dining area overlooking the water, a cozy family room with fireplace, functional kitchen, and breakfast nook perfect for enjoying peaceful mornings by the lake. Upstairs, you’ll find 4 spacious bedrooms including a primary suite complete with a private 3-piece ensuite, along with an additional 5-piece bathroom. The basement expands your living space with a second kitchen, large rec room, utility area, and plenty of storage. Step outside to enjoy the expansive backyard patio and breathtaking waterfront setting, ideal for entertaining, relaxing, and making the most of summer on the lake. A rare chance to own a private beachfront property in one of Sarnia’s most desirable lakefront locations. (id:66966)
Details
- Type
- Detached
- Garage
- Garage
- Municipality
- Sarnia
Interior
- Bedrooms
- 4 above ground
- Fireplace
- Wood, Conventional
- Appliances
- Washer, Refrigerator, Dishwasher, Dryer, Microwave Range Hood Combo, Two stoves
- Flooring
- Hardwood, Carpeted, Ceramic/Porcelain, Cushion/Lino/Vinyl
Heating, cooling and services
- Heating
- Forced air, Natural gas, Furnace
- Air conditioning
- Central air conditioning
- Water and sewer
- Septic System
Building and exterior
- Year built
- 1973
- Foundation
- Block
- Outdoor
- Brick, Aluminum/Vinyl
Parking
- Driveway and parking
- Attached Garage, Garage, Inside Entry
Rooms
| Room | Level | Size | Features |
|---|---|---|---|
| 3pc Ensuite bath | Second level | ||
| 5pc Bathroom | Second level | ||
| 3pc Bathroom | Main level | ||
| Utility room | Basement | 13.8 x 13.4 | |
| Storage | Basement | 13.9 x 7.3 | |
| Kitchen | Basement | 17.1 x 13.4 | |
| Recreation room | Basement | 13 x 36 | |
| Bedroom | Second level | 10.1 x 14.3 | |
| Bedroom | Second level | 14.6 x 12.1 | |
| Bedroom | Second level | 14.6 x 11.1 | |
| Primary Bedroom | Second level | 16.8 x 13.9 | |
| Family room | Main level | 14 x 20.5 | |
| Dining room | Main level | 11.11 x 10.4 | |
| Dining nook | Main level | 9.8 x 13.3 | |
| Kitchen | Main level | 9.8 x 10 | |
| Living room | Main level | 11.11 x 17.5 |
Location
Location is approximate. See nearby homes on the map
Listed by Coldwell Banker Southwest Realty.

REALTOR®, REALTORS®, and the REALTOR® logo are certification marks that are owned by REALTOR® Canada Inc. and licensed exclusively to The Canadian Real Estate Association (CREA). These certification marks identify real estate professionals who are members of CREA and who must abide by CREA’s By-Laws, Rules, and the REALTOR® Code. The MLS® trademark and the MLS® logo are owned by CREA and identify the professional real estate services provided by members of CREA.
The information contained on this site is based in whole or in part on information that is provided by members of The Canadian Real Estate Association, who are responsible for its accuracy. CREA reproduces and distributes this information as a service for its members and assumes no responsibility for its accuracy.
Similar homes nearby
See more in Sarnia 📷 50
$1,185,000
3+1 bd3 ba
6325 WATERWORKS ROAD
Sarnia
Pool
Detached · MLS® 26019245 · Coldwell Banker Southwest Realty
 📷 40
$1,299,900
2 bd1 ba
1996 LAKESHORE ROAD
Sarnia
Detached · MLS® 26017316 · Coldwell Banker Southwest Realty
 📷 47
$1,299,900
3+2 bd4 ba1836 ft²
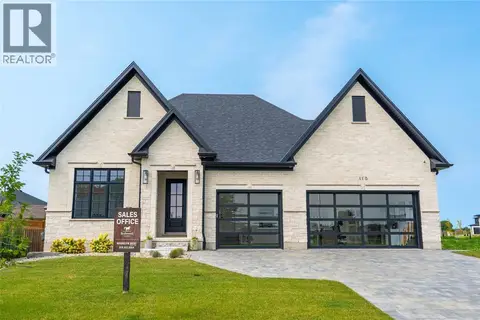
110 NEWCASTLE DRIVE
Sarnia
Detached · MLS® 26019901 · Coldwell Banker Southwest Realty
 📷 49
$1,299,999
4 bd5 ba3278 ft²
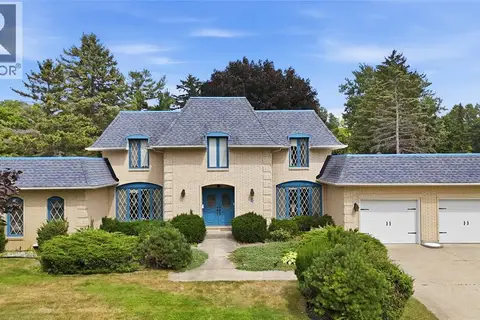
8 CRESTWOOD PLACE
Sarnia
Detached · MLS® 26017569 · Coldwell Banker Southwest Realty
 📷 36
$1,050,000
4+1 bd4 ba2300 ft²
701 NICOLINA WAY
Sarnia
Detached · MLS® 26017227 · Royal LePage Key Realty
 📷 50
$1,394,900
3+1 bd4 ba2563 ft²
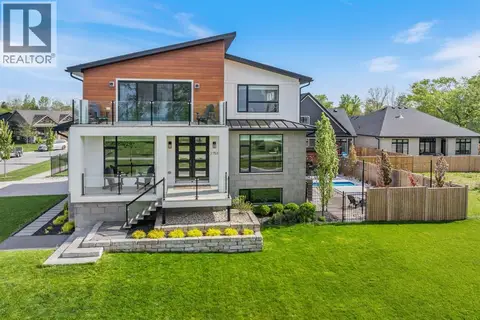
2753 JUBILEE STREET
Sarnia
Pool
Detached · MLS® 26017938 · Royal LePage Key Realty
 📷 28
$999,900
3+2 bd3 ba
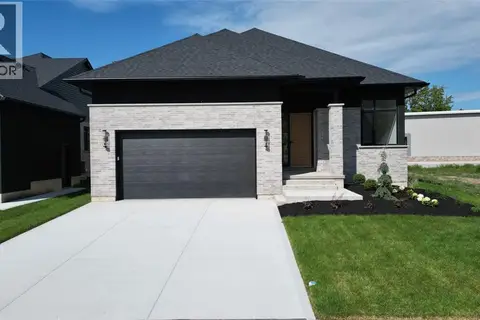
2060 MARION AVENUE
Sarnia
Detached · MLS® 26010538 · Coldwell Banker Southwest Realty
 📷 9
$999,900
4+1 bd5 ba2712 ft²
261 BASQUIAT CRESCENT
Sarnia
Detached · MLS® 26018639 · Coldwell Banker Southwest Realty