208 Skyland Drive
Wilden, Kelowna, BC, V1V0C9
Listed by Coldwell Banker Horizon Realty
$1,548,000
- 4 bedrooms
- 4 bathrooms
- 4 parking
- 3246 sq ft
Listed 20 days ago · MLS® 10402383
About this home
Situated on a quiet street in Wilden, this beautifully finished rancher offers over 3200sqft with valley views and a private fenced yard. The open main floor is bright and welcoming, with high ceilings, wide plank flooring, and a wall of glass that opens onto a covered deck with topless glass railings, perfect for morning coffee or summer evenings. The kitchen is a showpiece, featuring matte black cabinetry, warm white oak accents with integrated lighting, a waterfall quartz island with seating for four, quartz slab backsplash, built-in wall ovens, and a servery for prep and storage. A linear gas fireplace with plaster surround and floating shelving anchors the living room. The main floor primary is a retreat with a five-piece ensuite, freestanding soaker tub, double shower, dual vanity, and custom fitted walk-in closet. A second bedroom, full bath, and laundry complete the main level. Downstairs, a rec room with bar area, third bedroom, and full bath give older kids or guests their own space, while a self-contained one-bedroom legal suite with separate walkout entrance adds flexibility for extended family or rental income. The fully fenced backyard is set up for easy living, with turf lawn, a hot tub behind privacy screening, and a covered lower patio. Wilden's trails, ponds, and parks are just outside your door, with the airport and UBCO only ten minutes away. Book your private showing today! (id:66966)
Details
- Type
- Detached
- Style
- Ranch, Contemporary
- Size
- 3246 sq ft
- Basement
- Full
- Garage
- Garage
- Property tax
- $6,647
- Neighbourhood
- Wilden
- Municipality
- Kelowna
Interior
- Fireplace
- Gas
- Appliances
- Refrigerator, Cooktop - Electric, Dishwasher, Microwave, Oven - Built-In, Washer & Dryer
- Flooring
- Tile, Laminate, Vinyl
Heating, cooling and services
- Heating
- Forced air, Electric, See remarks
- Air conditioning
- Central air conditioning
- Water and sewer
- Municipal sewage system
Building and exterior
- Style
- Ranch, Contemporary
- Year built
- 2021
- Roof
- Asphalt shingle
- Outdoor
- Stone, Stucco
Parking
- Total parking
- 4
- Driveway and parking
- Attached Garage, Heated Garage
Rooms
| Room | Level | Size | Features |
|---|---|---|---|
| Other | Main level | 5'11'' x 8'8'' | |
| Utility room | Basement | 5'11'' x 8'8'' | |
| Full bathroom | Additional Accommodation | 5' x 8'3'' | |
| Bedroom | Additional Accommodation | 10'1'' x 13'3'' | |
| Other | Basement | 8'7'' x 13' | |
| Living room | Additional Accommodation | 14'11'' x 14'7'' | |
| Storage | Basement | 5'5'' x 12'5'' | |
| 3pc Bathroom | Basement | 4'11'' x 9'2'' | |
| Bedroom | Basement | 10' x 11'9'' | |
| Kitchen | Additional Accommodation | 19'5'' x 12'11'' | |
| Recreation room | Basement | 15' x 14'5'' | |
| Other | Main level | 22'1'' x 21'3'' | |
| Other | Main level | 13'5'' x 6'5'' | |
| Laundry room | Main level | 7'8'' x 9'9'' | |
| Foyer | Main level | 9'6'' x 7'1'' | |
| 3pc Bathroom | Main level | 5'6'' x 8'3'' | |
| Bedroom | Main level | 10'1'' x 13' | |
| 5pc Ensuite bath | Main level | 9'8'' x 11'3'' | |
| Primary Bedroom | Main level | 16'4'' x 13' | |
| Kitchen | Main level | 16'11'' x 12'11'' | |
| Dining room | Main level | 8' x 13'8'' | |
| Living room | Main level | 20'3'' x 14'7'' |
Location
Location is approximate. See nearby homes on the map
Listed by Coldwell Banker Horizon Realty.

REALTOR®, REALTORS®, and the REALTOR® logo are certification marks that are owned by REALTOR® Canada Inc. and licensed exclusively to The Canadian Real Estate Association (CREA). These certification marks identify real estate professionals who are members of CREA and who must abide by CREA’s By-Laws, Rules, and the REALTOR® Code. The MLS® trademark and the MLS® logo are owned by CREA and identify the professional real estate services provided by members of CREA.
The information contained on this site is based in whole or in part on information that is provided by members of The Canadian Real Estate Association, who are responsible for its accuracy. CREA reproduces and distributes this information as a service for its members and assumes no responsibility for its accuracy.
Similar homes nearby
See more in Kelowna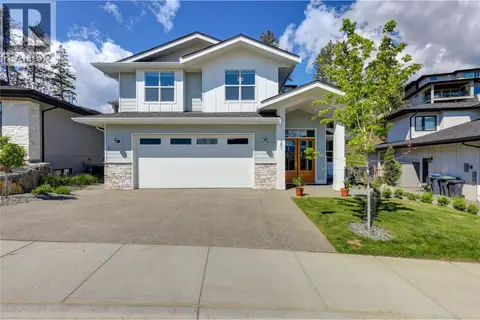 📷 62
$1,549,000
5 bd5 ba4 pk3547 ft²
201 Summer Wood Drive
Wilden, Kelowna
Detached · MLS® 10400396 · Sotheby's International Realty Canada
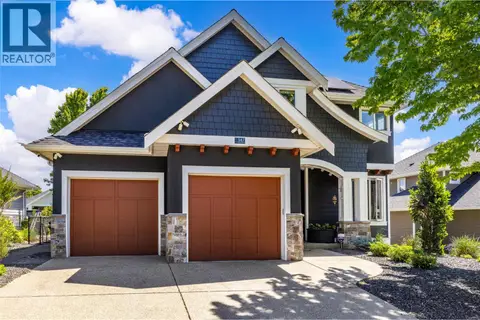 📷 96
$1,525,000
5 bd4 ba5 pk3606 ft²
147 Skyland Drive
Wilden, Kelowna
Pool
Detached · MLS® 10400071 · Sotheby's International Realty Canada
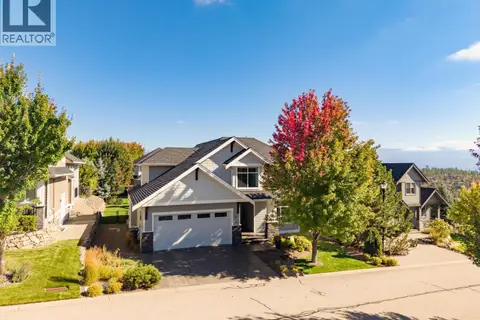 📷 66
$1,500,000
5 bd4 ba4 pk3497 ft²
155 Skyland Drive
Wilden, Kelowna
Pool
Detached · MLS® 10401248 · REMAX Kelowna
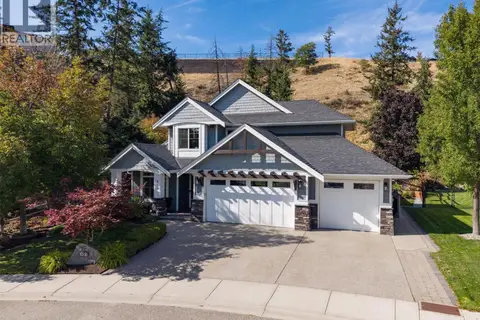 📷 73
$1,599,900
5 bd4 ba4 pk3587 ft²
158 Lost Creek Court
Wilden, Kelowna
Detached · MLS® 10401076 · Royal LePage Kelowna
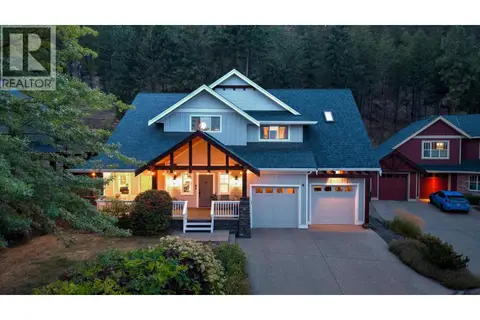 📷 60
$1,489,000
5 bd4 ba5 pk4134 ft²
178 Terrace Hill Court
Wilden, Kelowna
Detached · MLS® 10402057 · Royal LePage Kelowna
 📷 48
$1,625,000
3 bd3 ba5 pk2848 ft²
1531 Olive Pond Place
Wilden, Kelowna
Pool
Detached · MLS® 10392971 · Sotheby's International Realty Canada
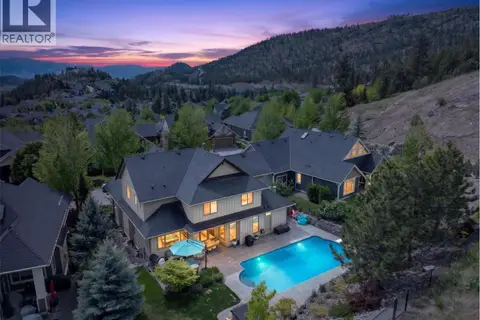 📷 69
$1,695,000
6 bd5 ba5 pk4355 ft²
1996 Twin Ridge Court
Wilden, Kelowna
Pool
Detached · MLS® 10400971 · Vantage West Realty Inc.
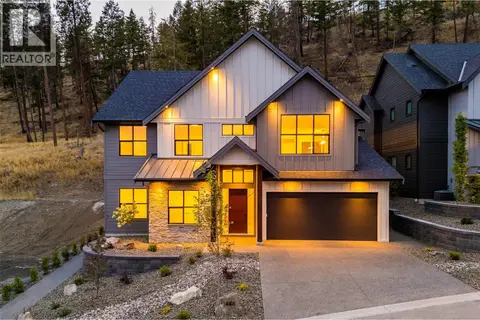 📷 59
$1,399,000
5 bd4 ba4 pk3011 ft²
1448 Whistling Pine Place
Wilden, Kelowna
Detached · MLS® 10398430 · Royal LePage Kelowna