208 MACKENZIE AVENUE
TB-50, Atikokan, P0T1C0
Listed by REMAX Generations Realty
$230,000
- 3+2 bedrooms
- 3 bathrooms
- 6 parking
Listed 124 days ago · MLS® X13469172
About this home
Fantastic Investment Opportunity in Atikokan! This well-maintained two-unit home offers incredible value and flexibility for homeowners and investors alike. Situated on a double lot with ample parking, the property is ideal for multi-generational living or generating rental income. The main floor unit features: Four spacious bedrooms, Two full bathrooms, Bright, functional living spaces perfect for families. The upper unit includes: One bedroom and one full bathroom, A private, cozy layout—perfect for tenants or extended family. Whether you're looking to live in one unit and rent out the other or add a solid property to your investment portfolio, this home checks all the boxes.Don’t miss this great opportunity to own a versatile, income-generating property in a quiet Atikokan neighborhood! (id:66966)
Details
- Type
- Detached
- Basement
- Finished, Full
- Garage
- Garage
- Property tax
- $3,474
- Neighbourhood
- TB-50
- Municipality
- Atikokan (TB-50)
Interior
- Bedrooms
- 3 above ground + 2 below
- Fireplace
- No
- Appliances
- Washer, Refrigerator, Stove, Dryer
Heating, cooling and services
- Heating
- Forced air, Natural gas
- Water and sewer
- Sanitary sewer
Building and exterior
- Foundation
- Block
- Outdoor
- Stucco, Vinyl siding
Parking
- Total parking
- 6
- Driveway and parking
- No Garage
Rooms
| Room | Level | Size | Features |
|---|---|---|---|
| Bathroom | Main level | ||
| Kitchen | Second level | 2.47 × 3.38 m (8'1" × 11'1") | |
| Living room | Second level | 3.16 × 3.71 m (10'4" × 12'2") | |
| Bedroom | Second level | 3.1 × 4.38 m (10'2" × 14'4") | |
| Bathroom | Second level | ||
| Bedroom 3 | Basement | 3.04 × 5.48 m (10' × 18') | |
| Other | Basement | ||
| Living room | Main level | 3.96 × 5.09 m (13' × 16'8") | |
| Primary Bedroom | Main level | 3.01 × 3.9 m (9'11" × 12'10") | |
| Kitchen | Main level | 3.41 × 5.79 m (11'2" × 19') | |
| Bedroom | Main level | 3.01 × 3.16 m (9'11" × 10'4") | |
| Bedroom 2 | Basement | 7.01 × 3.04 m (23' × 10') |
Location
Location is approximate. See nearby homes on the map
Listed by REMAX Generations Realty.

REALTOR®, REALTORS®, and the REALTOR® logo are certification marks that are owned by REALTOR® Canada Inc. and licensed exclusively to The Canadian Real Estate Association (CREA). These certification marks identify real estate professionals who are members of CREA and who must abide by CREA’s By-Laws, Rules, and the REALTOR® Code. The MLS® trademark and the MLS® logo are owned by CREA and identify the professional real estate services provided by members of CREA.
The information contained on this site is based in whole or in part on information that is provided by members of The Canadian Real Estate Association, who are responsible for its accuracy. CREA reproduces and distributes this information as a service for its members and assumes no responsibility for its accuracy.
Similar homes nearby
See more in Atikokan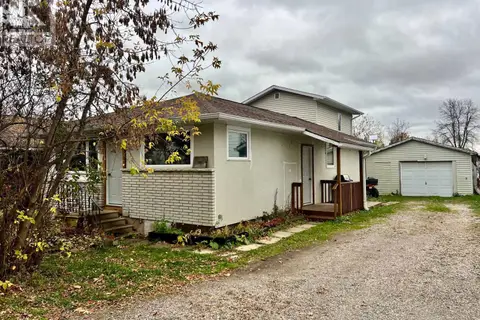 New
📷 35
$229,900
2 bd2 ba5 pk
205 ABBOTT ROAD
Atikokan
Detached · MLS® X14104156 · Royal LePage® Lannon Realty
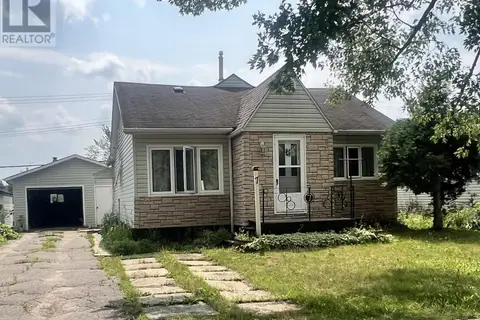 📷 24
$219,900
4 bd1 ba4 pk
7 ERRINGTON AVENUE
Atikokan
Detached · MLS® X13742234 · Royal LePage® Lannon Realty
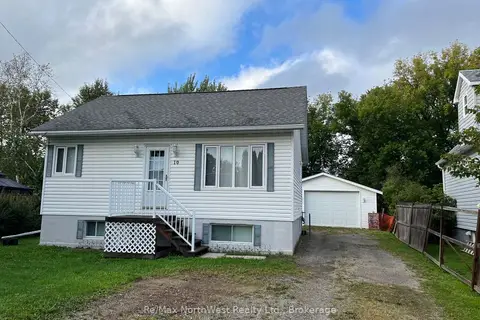 📷 16
$198,900
≈ $871/mo mortgage · 20% down
3 bd1 ba4 pk700-1100 ft²
10 Spruce Road
Atikokan
Detached · MLS® X13760908 · Re/Max NorthWest Realty Ltd.
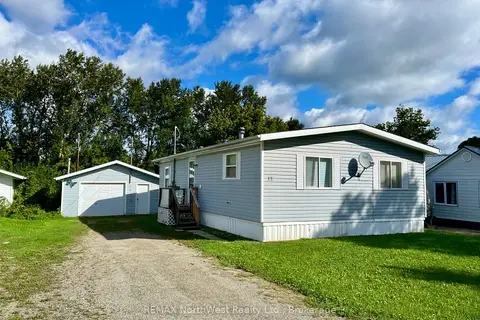 📷 17
$197,500
≈ $865/mo mortgage · 20% down
3 bd1 ba3 pk700-1100 ft²
12 Rawn Road
Atikokan
Modular Home · MLS® X13737664 · REMAX NorthWest Realty Ltd.
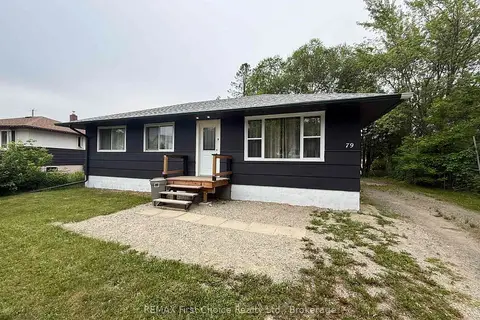 📷 17
$190,000
Reduced $5,000 (↓ 3%)
≈ $832/mo mortgage · 20% down
3+1 bd2 ba700-1100 ft²
79 Maple Crescent
Atikokan
Basement suite
Detached · MLS® X13504206 · REMAX First Choice Realty Ltd.