208 Hawkview Manor Place NW
Hawkwood, Calgary, AB, T3G2Z6
Listed by Fair Commissions Realty & Property Management
$799,800
- 4 bedrooms
- 3 bathrooms
- 4 parking
- 2240 sq ft
Listed 56 days ago · MLS® A2339919
About this home
PRIME HAWKVIEW MANOR LOCATION! Welcome to this spacious 2-storey home offering 2,240 sq. ft. above grade in the desirable Hawkview Manor area of Hawkwood community. Ideally located in an established NW neighbourhood surrounded by parks, pathways and green spaces, the home offers convenient access to nearby schools, Hawkwood Community Park, Crowfoot shopping and amenities, Crowfoot LRT, and major routes including Crowchild Trail and Stoney Trail.The main floor offers an exceptionally functional family layout with a bright living room, formal dining area, kitchen and breakfast nook, plus a comfortable family room highlighted by a wood-burning fireplace. A main-floor bedroom and 3-piece bathroom provide valuable flexibility for guests, extended family or a home office. A separate laundry room and mudroom complete this level.Upstairs you will find three bedrooms, including a generously sized primary bedroom with a walk-in closet and its own 4-piece ensuite featuring a swirl-pool bathtub. Two additional bedrooms and another full 4-piece bathroom complete the upper floor. The large basement offers over 1,300 sq. ft. of additional space and is already insulated and partially drywalled, with a drainage rough-in in place, providing excellent potential for future development, recreation, hobbies or storage.Outside is where this property offers even more to enjoy. The professionally landscaped yard features an underground automated sprinkler system, while the large custom rear deck provides plenty of space for outdoor entertaining and includes a natural gas hookup for your BBQ. A welcoming front deck offers another place to relax and enjoy the established surroundings. Additional features include built-in Vacuflo and an attached double garage.With generous indoor and outdoor living space, four above-grade bedrooms, three full bathrooms and an outstanding location in the Hawkview Manor area of Hawkwood, this is a wonderful opportunity to create your next family home in one of NW Calgary's established communities. (id:66966)
Details
- Type
- Detached
- Size
- 2240 sq ft
- Basement
- Unfinished, Full
- Garage
- Garage
- Property tax
- $5,213 (2026)
- Neighbourhood
- Hawkwood
- Municipality
- Calgary
Interior
- Bedrooms
- 4 above ground
- Fireplace
- Yes
- Appliances
- Washer, Refrigerator, Dishwasher, Stove, Dryer, Garburator, Hood Fan
- Flooring
- Tile, Hardwood, Carpeted
Heating, cooling and services
- Heating
- Forced air, Natural gas
Building and exterior
- Year built
- 1988
- Exterior
- Wood frame
- Foundation
- Poured Concrete
- Outdoor
- Brick, Stucco
Parking
- Total parking
- 4
- Driveway and parking
- Attached Garage
Rooms
| Room | Level | Size | Features |
|---|---|---|---|
| Living room | Main level | 15.58 Ft x 12.58 Ft | |
| Dining room | Main level | 15.83 Ft x 10.50 Ft | |
| Kitchen | Main level | 13.33 Ft x 10.50 Ft | |
| Breakfast | Main level | 18.33 Ft x 8.92 Ft | |
| Family room | Main level | 17.50 Ft x 13.33 Ft | |
| Bedroom | Main level | 9.83 Ft x 9.67 Ft | |
| Laundry room | Main level | 5.67 Ft x 5.17 Ft | |
| Other | Main level | 5.50 Ft x 8.58 Ft | |
| Primary Bedroom | Upper Level | 18.33 Ft x 17.17 Ft | |
| Bedroom | Upper Level | 11.17 Ft x 9.17 Ft | |
| Bedroom | Upper Level | 11.42 Ft x 9.25 Ft | |
| 3pc Bathroom | Main level | 9.92 Ft x 4.92 Ft | |
| 4pc Bathroom | Upper Level | 9.25 Ft x 4.92 Ft | |
| 4pc Bathroom | Upper Level | 9.25 Ft x 8.08 Ft |
Location
Location is approximate. See nearby homes on the map
Listed by Fair Commissions Realty & Property Management.

REALTOR®, REALTORS®, and the REALTOR® logo are certification marks that are owned by REALTOR® Canada Inc. and licensed exclusively to The Canadian Real Estate Association (CREA). These certification marks identify real estate professionals who are members of CREA and who must abide by CREA’s By-Laws, Rules, and the REALTOR® Code. The MLS® trademark and the MLS® logo are owned by CREA and identify the professional real estate services provided by members of CREA.
The information contained on this site is based in whole or in part on information that is provided by members of The Canadian Real Estate Association, who are responsible for its accuracy. CREA reproduces and distributes this information as a service for its members and assumes no responsibility for its accuracy.
Similar homes nearby
See more in Calgary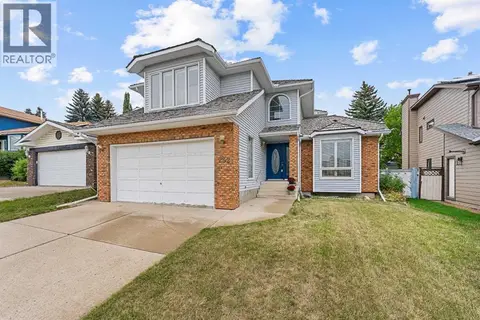 📷 50
$799,000
3+1 bd4 ba4 pk2554 ft²
232 Hawkview Manor Circle NW
Hawkwood, Calgary
Detached · MLS® A2343379 · CIR Realty
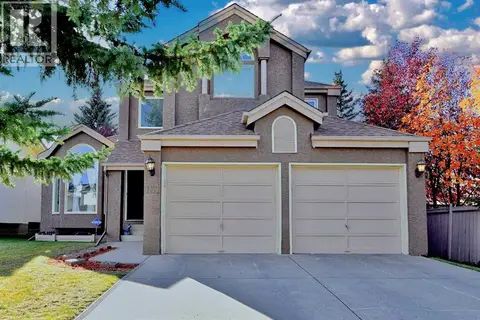 📷 30
$784,900
3 bd4 ba4 pk2059 ft²
131 Hawkstone Drive NW
Hawkwood, Calgary
Pool
Detached · MLS® A2345692 · Real Estate Professionals Inc.
 📷 44
$775,000
3+2 bd4 ba4 pk2081 ft²
707 Hawkside Mews NW
Hawkwood, Calgary
Basement suitePool
Detached · MLS® A2350918 · Real Broker
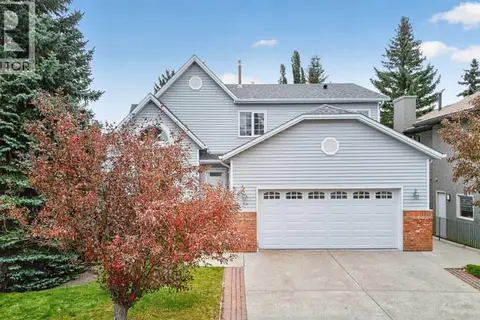 📷 50
$749,900
4 bd3 ba4 pk2097 ft²
8516 Hawkford Gate NW
Hawkwood, Calgary
Detached · MLS® A2346686 · Royal LePage Benchmark
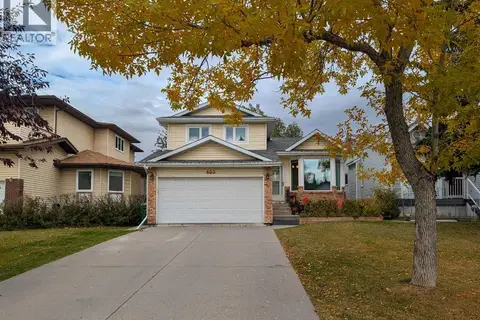 📷 42
$729,900
3 bd3 ba6 pk1688 ft²
460 Hawkhill Place NW
Hawkwood, Calgary
Detached · MLS® A2350002 · MaxWell Capital Realty
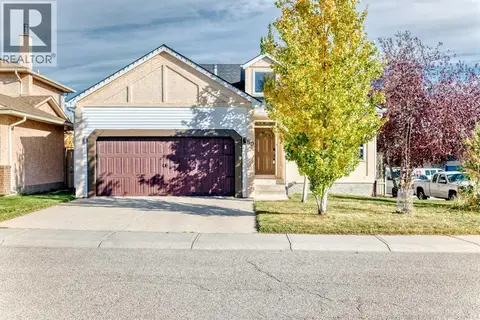 📷 34
$729,000
4 bd3 ba4 pk1996 ft²
50 Hawkbury Close NW
Hawkwood, Calgary
Detached · MLS® A2351790 · RE/MAX House of Real Estate
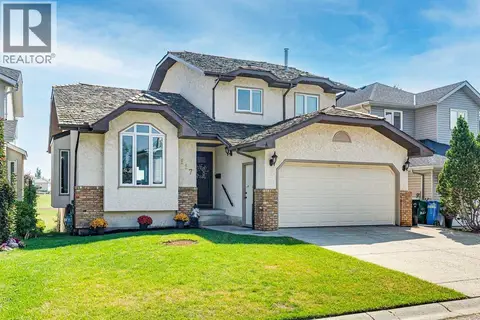 📷 43
$874,900
4+1 bd4 ba4 pk2383 ft²
117 Hawkbury Close NW
Hawkwood, Calgary
Detached · MLS® A2348026 · RE/MAX Realty Professionals
 📷 47
$700,000
3+1 bd4 ba4 pk2010 ft²
14 Hawkdale Gate NW
Hawkwood, Calgary
Detached · MLS® A2342815 · Real Broker