208 CLARKE
Amherstburg, N9V0G6
Listed by REAL BROKER ONTARIO LTD
$699,900
- 3+1 bedrooms
- 3 bathrooms
Listed 16 days ago · MLS® 26024543
About this home
Welcome to 208 Clarke, Amherstburg! This stunning 2021-built raised ranch offers modern living at its finest with nothing left to do but move in. Boasting 3+1 bedrooms and 3 full bathrooms, this beautifully designed home offers exceptional space for the whole family. The bright, open-concept main floor is perfect for entertaining, featuring a modern kitchen with upgraded finishes that any home chef will love. The spacious primary bedroom is a true retreat, complete with a luxurious ensuite and a walk-in closet. The fully finished basement features a 4th bedroom along with additional space perfect for a rec room or home office. Step outside to enjoy the generous fenced-in backyard, complete with an in-ground sprinkler system and plenty of privacy for relaxing and entertaining. The double car garage rounds out this incredible package. Located close to top-rated schools and everyday amenities, this gem checks every box. Homes like this don't last, book your private showing today! (id:66966)
Details
- Type
- Detached
- Style
- Raised ranch
- Garage
- Garage
- Municipality
- Amherstburg
Interior
- Bedrooms
- 3 above ground + 1 below
- Fireplace
- No
- Flooring
- Hardwood, Laminate, Ceramic/Porcelain, Cushion/Lino/Vinyl
Heating, cooling and services
- Heating
- Natural gas, Furnace
- Air conditioning
- Central air conditioning
Building and exterior
- Style
- Raised ranch
- Year built
- 2021
- Foundation
- Concrete
- Outdoor
- Brick, Aluminum/Vinyl
Parking
- Driveway and parking
- Attached Garage, Garage, Inside Entry
Rooms
| Room | Level | Size | Features |
|---|---|---|---|
| Utility room | Basement | ||
| Family room | Basement | ||
| Bath (# pieces 1-6) | Main level | ||
| Laundry room | Basement | ||
| Bedroom | Basement | ||
| Bath (# pieces 1-6) | Main level | ||
| Eating area | Main level | ||
| Living room | Main level | ||
| Kitchen/Dining room | Main level | ||
| Bedroom | Main level | ||
| Bedroom | Main level | ||
| Bedroom | Main level |
Location
Location is approximate. See nearby homes on the map
Listed by REAL BROKER ONTARIO LTD.

REALTOR®, REALTORS®, and the REALTOR® logo are certification marks that are owned by REALTOR® Canada Inc. and licensed exclusively to The Canadian Real Estate Association (CREA). These certification marks identify real estate professionals who are members of CREA and who must abide by CREA’s By-Laws, Rules, and the REALTOR® Code. The MLS® trademark and the MLS® logo are owned by CREA and identify the professional real estate services provided by members of CREA.
The information contained on this site is based in whole or in part on information that is provided by members of The Canadian Real Estate Association, who are responsible for its accuracy. CREA reproduces and distributes this information as a service for its members and assumes no responsibility for its accuracy.
Similar homes nearby
See more in Amherstburg 📷 4
$699,900
552 FRONT ROAD
Amherstburg
Waterfront
Vacant Land · MLS® 26010919 · REALTY ONE GROUP ICONIC BROKERAGE
 📷 30
$699,900
3 bd2 ba1485 ft²
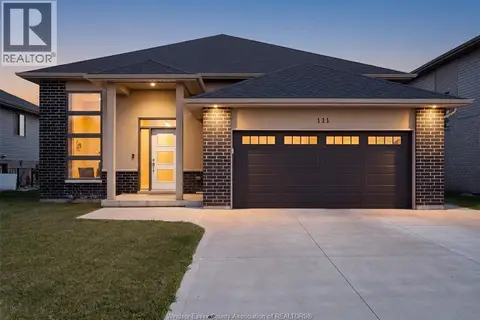
111 KINGSBRIDGE DRIVE
Amherstburg
Detached · MLS® 26016341 · JUMP REALTY INC.
 📷 30
$699,900
3 bd3 ba2190 ft²
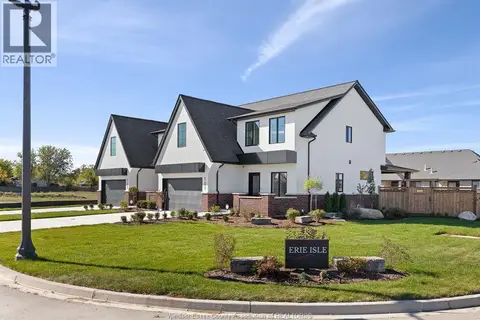
103 Erie Isle COURT
Amherstburg
Link · MLS® 26017827 · REMAX CAPITAL DIAMOND REALTY
 📷 36
$699,900
3+2 bd4 ba
255 FORT ST
Amherstburg
WaterfrontPool
Detached · MLS® 26023997 · JUMP REALTY INC.
 📷 41
$699,900
2+2 bd3 ba
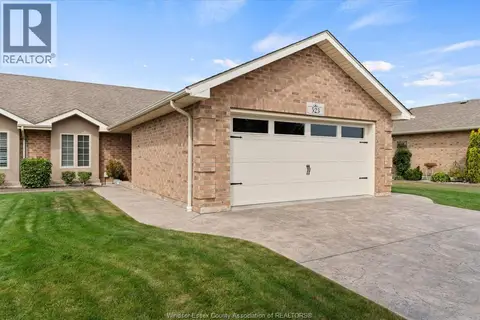
523 GOLFVIEW
Amherstburg
Link · MLS® 26024329 · REMAX PREFERRED REALTY LTD. - 586
 📷 28
$699,000
3 bd2 ba
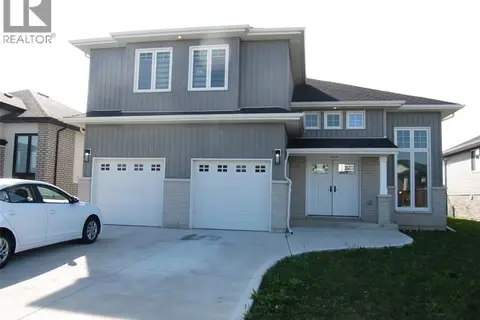
305 Morin Road
Amherstburg
Detached · MLS® 26023205 · REMO VALENTE REAL ESTATE (1990) LIMITED
 📷 17
$698,000
2 bd2 ba1545 ft²
190 MCLELLAN AVENUE
Amherstburg
Link · MLS® 26013852 · REAL BROKER ONTARIO LTD
 📷 3
$694,444
V/L ALMA STREET
Amherstburg
Vacant Land · MLS® 25002759 · BOB PEDLER REAL ESTATE LIMITED