208 9882 Fifth St
Sidney South-East, Sidney, BC, V8L2X3
Listed by Pemberton Holmes Ltd.
$549,000
- 2 bedrooms
- 2 bathrooms
- 1 parking
- 1016 sq ft
Listed 68 days ago · MLS® 1046855
About this home
Welcome to Chelsea Manor which is located just a short stroll to the waterfront and beautiful downtown Sidney by the Sea! Enjoy lovely restaurants, cafes, shopping, and all other amenities within a few blocks from home. This bright, meticulously maintained suite features 2 spacious bedrooms, and 2 updated bathrooms, including primary bedroom with a 4 piece ensuite and a huge walk-in closet. The second bedroom opens up onto a private, south-facing balcony to enjoy your outdoor time. Enjoy the cheerful, open concept kitchen, living/dining room with a cozy electric fireplace. Other recent upgrades include attractive laminate flooring and newer hot water tank (October, 2023). In-suite laundry, ample in-suite storage, as well as a parking stall are included. One small dog or cat are welcome in this very well maintained 55+ complex. A must see! (id:66966)
Details
- Type
- Condo Apartment
- Size
- 1016 sq ft
- Garage
- Garage
- Property tax
- $2,619
- Maintenance fee
- $429/month
- Neighbourhood
- Sidney South-East
- Municipality
- Sidney
Interior
- Fireplace
- Yes
- Appliances
- Washer, Refrigerator, Dishwasher, Dryer
Heating, cooling and services
- Heating
- Baseboard heaters, Electric
Building and exterior
- Year built
- 1990
Parking
- Total parking
- 1
- Driveway and parking
- Detached Garage, Visitor Parking
Condo
- Monthly fee
- $429
Rooms
| Room | Level | Size | Features |
|---|---|---|---|
| Balcony | Main level | 4'10 x 11'7 | |
| Ensuite | Main level | ||
| Bathroom | Main level | ||
| Primary Bedroom | Main level | 11'5 x 19'7 | |
| Bedroom | Main level | 11'6 x 14'1 | |
| Living room/Dining room | Main level | 12'5 x 21'8 | |
| Kitchen | Main level | 8'0 x 8'7 | |
| Laundry room | Main level | 5'1 x 7'1 | |
| Entrance | Main level | 5'4 x 6'11 |
Location
Location is approximate. See nearby homes on the map
Listed by Pemberton Holmes Ltd..

REALTOR®, REALTORS®, and the REALTOR® logo are certification marks that are owned by REALTOR® Canada Inc. and licensed exclusively to The Canadian Real Estate Association (CREA). These certification marks identify real estate professionals who are members of CREA and who must abide by CREA’s By-Laws, Rules, and the REALTOR® Code. The MLS® trademark and the MLS® logo are owned by CREA and identify the professional real estate services provided by members of CREA.
The information contained on this site is based in whole or in part on information that is provided by members of The Canadian Real Estate Association, who are responsible for its accuracy. CREA reproduces and distributes this information as a service for its members and assumes no responsibility for its accuracy.
Similar homes nearby
See more in Sidney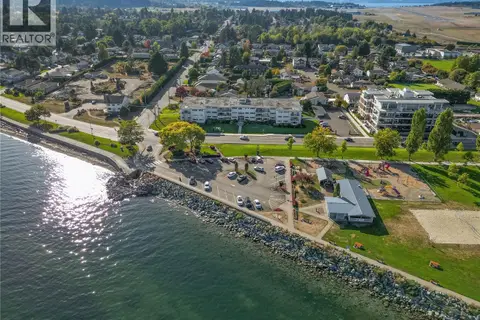 📷 44
$509,000
2 bd1 ba1 pk951 ft²
315 9560 Fifth St
Sidney South-East, Sidney
Condo Apartment · MLS® 1049694 · Coldwell Banker Oceanside Real Estate
 📷 25
$439,900
2 bd1 ba1 pk930 ft²
207 9560 Fifth St
Sidney South-East, Sidney
WaterfrontPool
Condo Apartment · MLS® 1051993 · RE/MAX Camosun
 📷 24
$527,900
2 bd1 ba1 pk1088 ft²
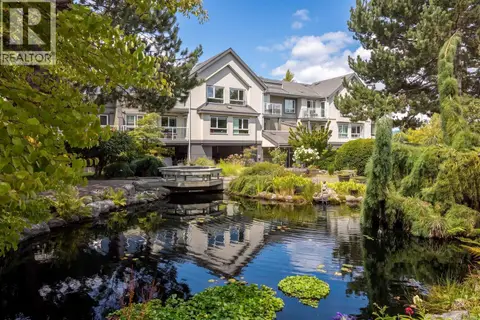
334 2245 James White Blvd
Sidney North-East, Sidney
Waterfront
Condo Apartment · MLS® 1051600 · Macdonald Realty Ltd. (Sid)
 📷 23
$574,000
2 bd2 ba1 pk837 ft²
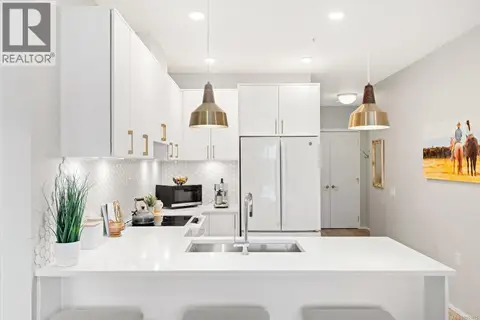
303 2348 Beacon Ave
Sidney North-East, Sidney
Condo Apartment · MLS® 1051875 · Macdonald Realty Ltd. (Sid)
 📷 33
$499,900
1 bd1 ba1 pk780 ft²
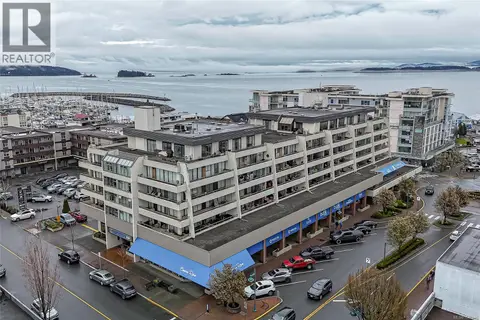
301 9805 Second St
Sidney North-East, Sidney
Waterfront
Condo Apartment · MLS® 1041446 · Sutton Group West Coast Realty
 📷 34
$599,000
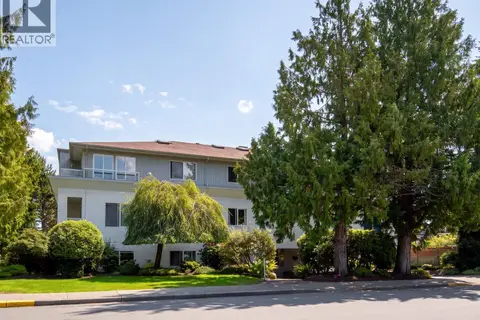
2 bd2 ba1 pk1280 ft²
304 9993 Fourth St
Sidney North-East, Sidney
Waterfront
Condo Apartment · MLS® 1052129 · Macdonald Realty Ltd. (Sid)
 📷 28
$599,900
1 bd1 ba1 pk879 ft²
206 2326 Harbour Rd
Sidney North-East, Sidney
Waterfront
Condo Apartment · MLS® 1039509 · Macdonald Realty Victoria
 📷 31
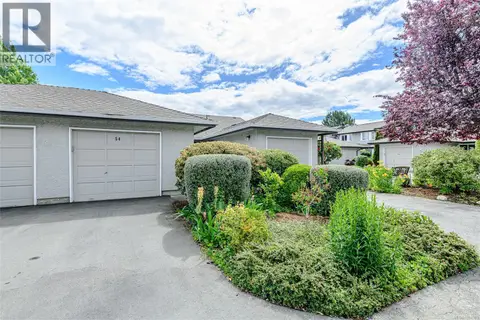
$619,000
2 bd2 ba2 pk1100 ft²
54 2070 Amelia Ave
Sidney North-East, Sidney
Pool
Condo Townhouse · MLS® 1051983 · Pemberton Holmes Ltd.