208 363 Morison Ave
Parksville, Parksville, BC, V9P1P4
Listed by REMAX Professionals (NA)
$349,900
- 2 bedrooms
- 1 bathrooms
- 989 sq ft
Listed 163 days ago · MLS® 1034951
About this home
comfortable 2-bedroom, one bath condo. Recently refreshed (completely repainted) and upgraded, this condo offers comfort, a convenient galley kitchen, open plan living/dining area, and good in-unit storage. The large deck overlooks the community garden area and offers a distant peek a boo of the nearby ocean. Enjoy morning sun and afternoon shade as you relax on your deck! This complex offers a workshop, bike storage, and a shared laundry area. No age restriction allows greater flexibility. Pets are not allowed. Secured access, elevator, open parking area. Walk to the beach, restaurant, and shops. Of course, you are central for enjoying the entire district. Beaches, parks, trails, golf courses, marinas and more. Make your viewing appointment today. (id:66966)
Details
- Type
- Condo Apartment
- Size
- 989 sq ft
- Property tax
- $2,171
- Maintenance fee
- $428/month
- Neighbourhood
- Parksville
- Municipality
- Parksville
Interior
- Fireplace
- No
Heating, cooling and services
- Heating
- Baseboard heaters
Building and exterior
- Year built
- 1986
Parking
- Driveway and parking
- Open
Condo
- Monthly fee
- $428
Rooms
| Room | Level | Size | Features |
|---|---|---|---|
| Storage | Main level | 4'8 x 5'8 | |
| Bathroom | Main level | 4-Piece | |
| Primary Bedroom | Main level | 11'5 x 12'9 | |
| Bedroom | Main level | 9'5 x 10'4 | |
| Living room | Main level | 18'7 | |
| Dining room | Main level | 8'3 | |
| Kitchen | Main level | 7'9 x 7'11 | |
| Entrance | Main level | 5'4 x 5'5 |
Location
Location is approximate. See nearby homes on the map
Listed by REMAX Professionals (NA).

REALTOR®, REALTORS®, and the REALTOR® logo are certification marks that are owned by REALTOR® Canada Inc. and licensed exclusively to The Canadian Real Estate Association (CREA). These certification marks identify real estate professionals who are members of CREA and who must abide by CREA’s By-Laws, Rules, and the REALTOR® Code. The MLS® trademark and the MLS® logo are owned by CREA and identify the professional real estate services provided by members of CREA.
The information contained on this site is based in whole or in part on information that is provided by members of The Canadian Real Estate Association, who are responsible for its accuracy. CREA reproduces and distributes this information as a service for its members and assumes no responsibility for its accuracy.
Similar homes nearby
See more in Parksville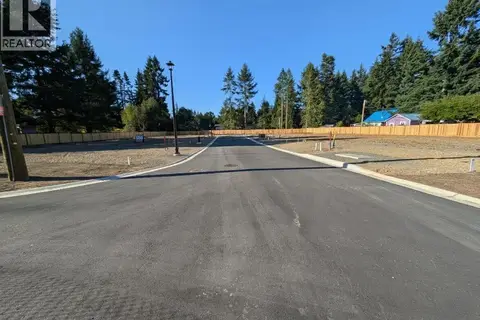 📷 55
$349,000
0 bd0 ba2 pk
SL 10 602 Cedarwood Way
Parksville, Parksville
Vacant Land · MLS® 1014716 · REMAX Professionals (NA)
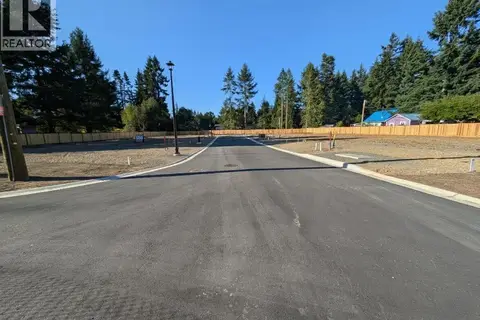 📷 55
$349,000
0 bd0 ba2 pk
SL1 601 Cedarwood Way
Parksville, Parksville
Vacant Land · MLS® 1013817 · REMAX Professionals (NA)
 📷 55
$369,000
0 bd0 ba2 pk
SL 8 606 Cedarwood Way
Parksville, Parksville
Vacant Land · MLS® 1014698 · REMAX Professionals (NA)
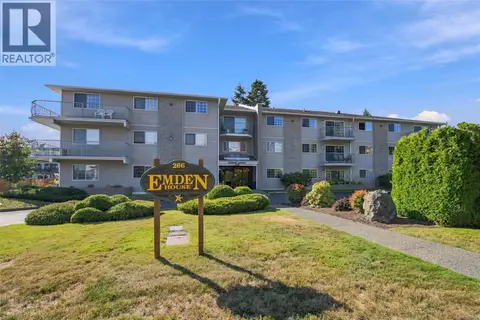 📷 28
$328,000
2 bd1 ba2 pk918 ft²
304 266 Hirst Ave
Parksville, Parksville
Condo Apartment · MLS® 1050483 · Royal LePage Island Living (PK)
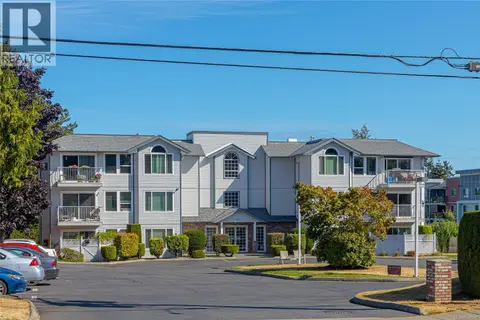 📷 32
$384,000
2 bd1 ba1 pk889 ft²
104 435 Morison Ave
Parksville, Parksville
Condo Apartment · MLS® 1046547 · Royal LePage Island Living (PK)
 📷 55
$389,000
0 bd0 ba2 pk
SL 6 610 Cedarwood Way
Parksville, Parksville
Vacant Land · MLS® 1014651 · REMAX Professionals (NA)
 📷 55
$389,000
0 bd0 ba2 pk
SL 5 609 Cedarwood Way
Parksville, Parksville
Vacant Land · MLS® 1014418 · REMAX Professionals (NA)
 📷 18
$309,900
0 bd0 ba2 pk
24 493 PIONEER Cres
Parksville, Parksville
Vacant Land · MLS® 1027189 · Royal LePage Island Living (QU)