2079 Pasqua STREET
Cathedral RG, Regina, SK, S4T4M1
Listed by Sutton Group - Results Realty
$239,900
- 3 bedrooms
- 2 bathrooms
- 787 sq ft
Listed 5 days ago · MLS® SK051256
About this home
Check out this rare Cathedral opportunity! Whether you're looking for a revenue property or a first home with the potential to cash flow by renting out the basement, this property offers plenty of possibilities. Located in the desirable Cathedral neighbourhood, this approximately 850 sq. ft. bungalow offers 2 bedrooms on the main floor and an additional bedroom downstairs, making it an excellent opportunity for investors or first-time homebuyers. The main floor features hardwood flooring in the living room and bedroom. The basement offers additional living space and potential rental income, although it is a non-regulation suite, and the windows may not meet current code requirements. Additional upgrades include a redone common side entrance, some newer windows from 2011–2012, and a sewer line replacement on the city side in fall 2014. The shingles were replaced in 2009. A single detached garage adds convenience and storage. Whether you're looking to expand your investment portfolio or purchase your first home, this property offers plenty of potential in a sought-after neighbourhood! (id:66966)
Details
- Type
- Detached
- Style
- Bungalow
- Size
- 787 sq ft
- Basement
- Finished, Full
- Garage
- Garage
- Property tax
- $3,133 (2026)
- Neighbourhood
- Cathedral RG
- Municipality
- Regina
Interior
- Fireplace
- No
- Appliances
- Washer, Refrigerator, Stove, Dryer, Garage door opener remote(s)
Heating, cooling and services
- Heating
- Forced air, Natural gas
Building and exterior
- Style
- Bungalow
- Year built
- 1946
Parking
- Driveway and parking
- Detached Garage, Parking Space(s)
Rooms
| Room | Level | Size | Features |
|---|---|---|---|
| Kitchen | Main level | 2.5 × 2.47 m (8'2" × 8'1") | |
| Living room | Main level | 3.41 × 5.21 m (11'2" × 17'1") | |
| Bedroom | Main level | 3.54 × 3.38 m (11'7" × 11'1") | |
| Bedroom | Main level | 2.77 × 3.38 m (9'1" × 11'1") | |
| 4pc Bathroom | Main level | ||
| Kitchen | Basement | 2.35 × 2.47 m (7'8" × 8'1") | |
| Living room | Basement | 2.35 × 3.54 m (7'8" × 11'7") | |
| Bedroom | Basement | 2.35 × 2.47 m (7'8" × 8'1") | |
| 4pc Bathroom | Basement |
Location
Location is approximate. See nearby homes on the map
Listed by Sutton Group - Results Realty.

REALTOR®, REALTORS®, and the REALTOR® logo are certification marks that are owned by REALTOR® Canada Inc. and licensed exclusively to The Canadian Real Estate Association (CREA). These certification marks identify real estate professionals who are members of CREA and who must abide by CREA’s By-Laws, Rules, and the REALTOR® Code. The MLS® trademark and the MLS® logo are owned by CREA and identify the professional real estate services provided by members of CREA.
The information contained on this site is based in whole or in part on information that is provided by members of The Canadian Real Estate Association, who are responsible for its accuracy. CREA reproduces and distributes this information as a service for its members and assumes no responsibility for its accuracy.
Similar homes nearby
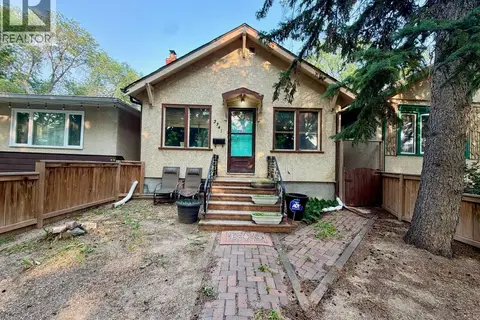
See more in Regina 📷 53
$235,000
3 bd1 ba1144 ft²
3312 Victoria AVENUE
Cathedral RG, Regina
Detached · MLS® SK037757 · Royal LePage Varsity
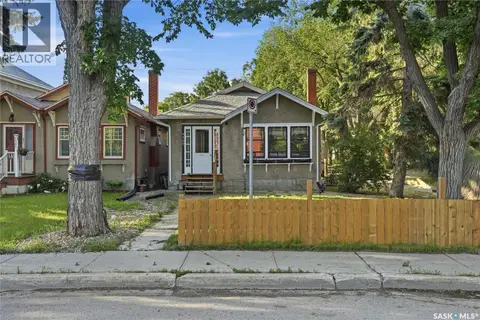
 📷 27
$234,900
2 bd2 ba865 ft²
2341 ELPHINSTONE STREET
Cathedral RG, Regina
Detached · MLS® SK043461 · RE/MAX Crown Real Estate
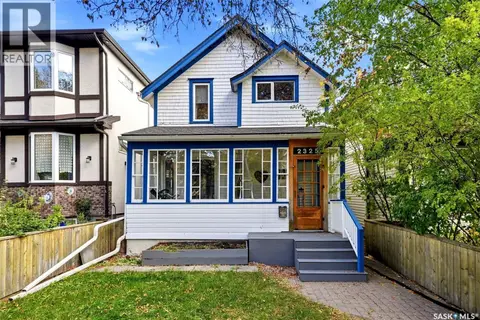
 📷 40
$234,900
3 bd2 ba1027 ft²
3300 Victoria AVENUE
Cathedral RG, Regina
Detached · MLS® SK045959 · RE/MAX Crown Real Estate
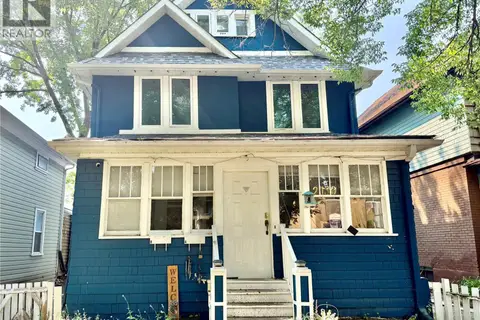
 📷 28
$244,900
3 bd1 ba1147 ft²
2325 CAMERON STREET
Cathedral RG, Regina
Detached · MLS® SK050807 · RE/MAX Crown Real Estate
 📷 26
$249,900
4 bd2 ba2154 ft²
2130 Rae STREET
Cathedral RG, Regina
Detached · MLS® SK044255 · Flatlands Real Estate Team
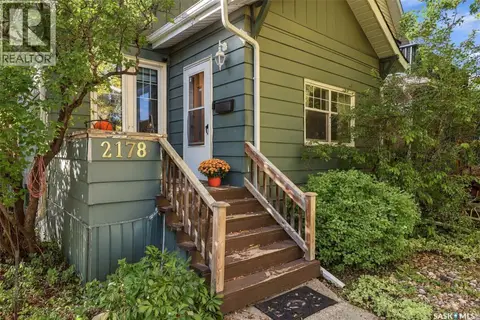 📷 43
$249,900
2 bd1 ba826 ft²
2178 Argyle STREET
Cathedral RG, Regina
Detached · MLS® SK049898 · eXp Realty
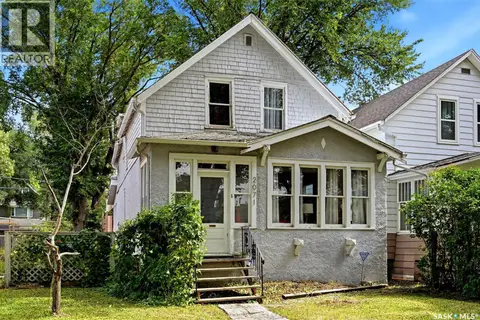 📷 40
$269,900
3 bd1 ba1299 ft²
2071 Argyle STREET
Cathedral RG, Regina
Detached · MLS® SK046922 · eXp Realty
 📷 38
$275,000
2 bd2 ba826 ft²
3324 College AVENUE
Cathedral RG, Regina
Detached · MLS® SK045374 · Realtyone Real Estate Services Inc.