2070 Boucherie Road Unit# 403
Westbank Centre, West Kelowna, BC, V4T2C6
Listed by Coldwell Banker Executives Realty
$489,900
- 2 bedrooms
- 3 bathrooms
- 1 parking
- 1334 sq ft
Listed 174 days ago · MLS® 10385317
About this home
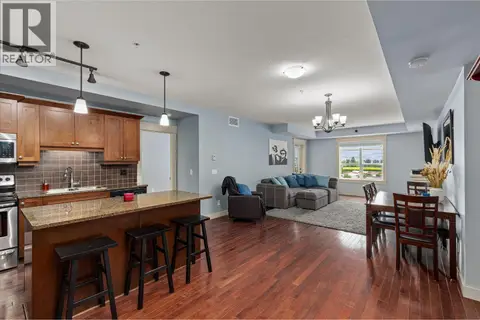
Experience panoramic lake and mountain vistas from this remarkably large 2 bedroom + Den fourth floor condo, thoughtfully designed for comfort, luxury, and privacy. Gleaming hardwood floors run throughout the bright, open-concept living area, anchored by a sleek gourmet kitchen with stainless steel appliances, granite countertops, and a large bar island that’s perfect for both entertaining and everyday living. The highly sought-after dual primary layout offers exceptional flexibility, with two spacious bedrooms, each featuring its own walk-in closet and spa-inspired ensuite. A versatile den and third full bathroom provide ideal space for a home office, media room, or guests. Indoor living flows seamlessly onto two private decks—host gatherings on the main deck overlooking Okanagan Lake, or relax on the second deck framed by tranquil mountain views. Additional highlights include secure underground gated parking and a generous storage locker. Situated on the renowned Boucherie Wine Trail, you’re just minutes from wineries, beaches, golf, and all Westbank amenities. This is Okanagan living at its finest. (id:66966)
Details
- Type
- Apartment
- Size
- 1334 sq ft
- Garage
- Garage
- Property tax
- $2,311
- Maintenance fee
- $561/month
- Neighbourhood
- Westbank Centre
- Municipality
- West Kelowna
Interior
- Fireplace
- No
- Appliances
- Refrigerator, Range - Electric, Dishwasher, Microwave, Washer/Dryer Stack-Up
- Flooring
- Hardwood, Ceramic Tile
Heating, cooling and services
- Heating
- Forced air
- Air conditioning
- Central air conditioning
- Water and sewer
- Municipal sewage system
Building and exterior
- Year built
- 2011
- Pool
- Inground pool, Outdoor pool
- Outdoor
- Stone, Stucco
Parking
- Total parking
- 1
- Driveway and parking
- Underground, Heated Garage
Rooms
| Room | Level | Size | Features |
|---|---|---|---|
| 3pc Ensuite bath | Main level | 8'1'' x 11' | |
| Other | Main level | 8'2'' x 5'3'' | |
| Bedroom | Main level | 10'3'' x 12'7'' | |
| 2pc Bathroom | Main level | 5'0'' x 4'9'' | |
| Den | Main level | 11'9'' x 11'9'' | |
| Other | Main level | 8'6'' x 6'10'' | |
| 5pc Ensuite bath | Main level | 8'6'' x 8'5'' | |
| Primary Bedroom | Main level | 13'2'' x 13'8'' | |
| Living room | Main level | 13'6'' x 21'1'' | |
| Kitchen | Main level | 11'2'' x 10'7'' |
Location
Location is approximate. See nearby homes on the map
Listed by Coldwell Banker Executives Realty.

REALTOR®, REALTORS®, and the REALTOR® logo are certification marks that are owned by REALTOR® Canada Inc. and licensed exclusively to The Canadian Real Estate Association (CREA). These certification marks identify real estate professionals who are members of CREA and who must abide by CREA’s By-Laws, Rules, and the REALTOR® Code. The MLS® trademark and the MLS® logo are owned by CREA and identify the professional real estate services provided by members of CREA.
The information contained on this site is based in whole or in part on information that is provided by members of The Canadian Real Estate Association, who are responsible for its accuracy. CREA reproduces and distributes this information as a service for its members and assumes no responsibility for its accuracy.
Similar homes nearby
See more in West Kelowna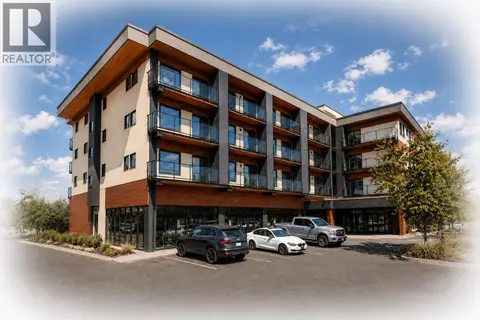 📷 5
$489,000
1 bd1 ba1 pk932 ft²
3645 Gosset Road Unit# 202
Westbank Centre, West Kelowna
Apartment · MLS® 10394718 · REMAX Kelowna
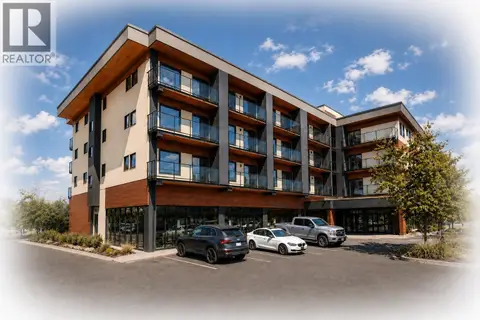 📷 5
$489,000
1 bd1 ba1 pk928 ft²
3645 Gosset Road Unit# 203
Westbank Centre, West Kelowna
Apartment · MLS® 10394710 · REMAX Kelowna
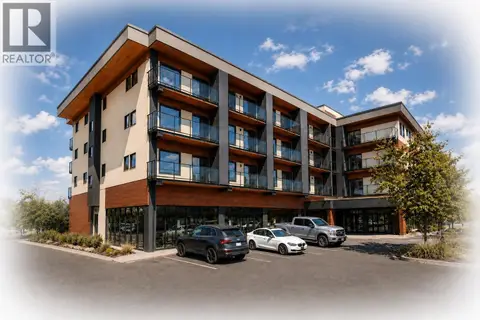 📷 5
$489,000
1 bd1 ba1 pk940 ft²
3645 Gosset Road Unit# 201
Westbank Centre, West Kelowna
Apartment · MLS® 10394584 · REMAX Kelowna
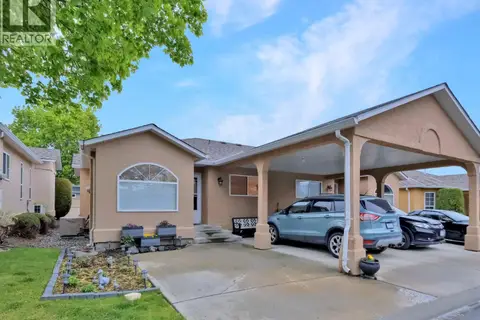 📷 27
$485,000
2 bd1 ba2 pk955 ft²
2210 Louie Drive Unit# 26
Westbank Centre, West Kelowna
Att/Row/Townhouse · MLS® 10402213 · Stilhavn Real Estate Services
 New
📷 33
$485,000
2 bd3 ba1 pk1397 ft²
2070 Boucherie Road Unit# 402
Westbank Centre, West Kelowna
Pool
Apartment · MLS® 10403982 · eXp Realty (Kelowna)
 📷 22
$498,800
2 bd2 ba2 pk1509 ft²
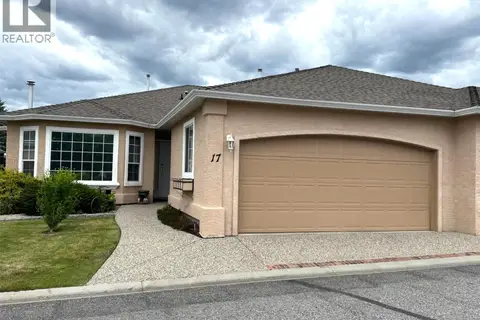
2250 Louie Drive Unit# 17
Westbank Centre, West Kelowna
Multiplex
Duplex · MLS® 10388858 · Oakwyn Realty Okanagan
 📷 5
$499,000
1 bd1 ba1 pk932 ft²
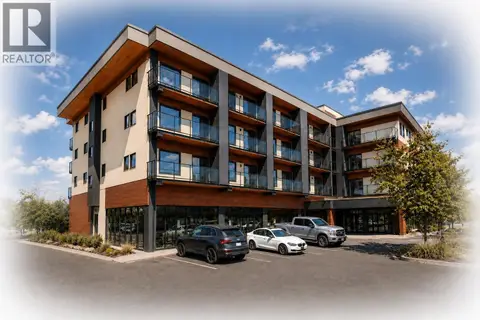
3645 Gosset Road Unit# 302
Westbank Centre, West Kelowna
Apartment · MLS® 10394715 · REMAX Kelowna
 📷 5
$499,000
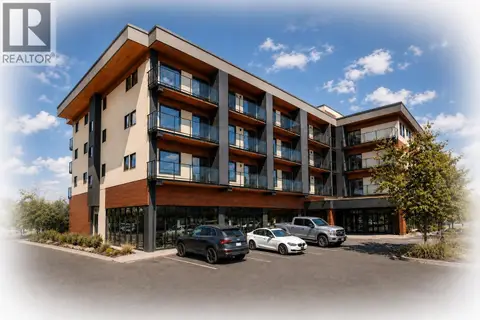
1 bd1 ba1 pk940 ft²
3645 Gosset Road Unit# 301
Westbank Centre, West Kelowna
Apartment · MLS® 10394581 · REMAX Kelowna