207 Royal Avenue Unit# 507
North Kamloops, Kamloops, BC, V2H1T7
Listed by Brendan Shaw Real Estate Ltd.
$599,900
- 2 bedrooms
- 2 bathrooms
- 1 parking
- 1119 sq ft
Listed 194 days ago · MLS® 10382498
About this home
Thompson Landing on Royal Ave is a brand new riverfront condo building available for occupancy! Featuring 64 waterfront units spanning 2 buildings, these apartments are conveniently located next to the Tranquille district boasting amenities such as restaurants, retail, city parks, River's Trail and city bus. This unit is our popular E3 plan in Royal One which includes two bedrooms, a den, bath + ensuite and peak a boo views of the Thompson River. Two parking stalls included. Building amenities include a common open-air courtyard, riverfront access and a partially underground parkade. Pets and rentals allowed with some restrictions. Kitchen appliances and washer & dryer included. Call for more information or to schedule a visit to our show suite. Developer Disclosure must be received prior to writing an offer. All measurements and conceptual images are approximate. (id:66966)
Details
- Type
- Condo Apartment
- Style
- Other
- Size
- 1119 sq ft
- Maintenance fee
- $458/month
- Neighbourhood
- North Kamloops
- Municipality
- Kamloops
Interior
- Fireplace
- No
- Appliances
- Washer, Refrigerator, Dishwasher, Range, Dryer
- Flooring
- Mixed Flooring
Heating, cooling and services
- Heating
- Electric
- Air conditioning
- Central air conditioning
- Water and sewer
- Municipal sewage system
Building and exterior
- Year built
- 2025
- Roof
- Asphalt shingle
Parking
- Total parking
- 1
- Driveway and parking
- Underground
Condo
- Monthly fee
- $458
- View
- View (panoramic)
- Security
- Security system, Security, Sprinkler System-Fire, Controlled entry, Smoke Detector Only
Rooms
| Room | Level | Size | Features |
|---|---|---|---|
| 4pc Bathroom | Main level | ||
| Bedroom | Main level | 10'9'' x 9'8'' | |
| Living room | Main level | 15'11'' x 14'6'' | |
| Dining room | Main level | 113'0'' x 7'1'' | |
| Primary Bedroom | Main level | 10'11'' x 16'0'' | |
| 4pc Ensuite bath | Main level | ||
| Den | Main level | 8'2'' x 7'6'' | |
| Kitchen | Main level | 13'7'' x 10'1'' |
Location
Location is approximate. See nearby homes on the map
Listed by Brendan Shaw Real Estate Ltd..

REALTOR®, REALTORS®, and the REALTOR® logo are certification marks that are owned by REALTOR® Canada Inc. and licensed exclusively to The Canadian Real Estate Association (CREA). These certification marks identify real estate professionals who are members of CREA and who must abide by CREA’s By-Laws, Rules, and the REALTOR® Code. The MLS® trademark and the MLS® logo are owned by CREA and identify the professional real estate services provided by members of CREA.
The information contained on this site is based in whole or in part on information that is provided by members of The Canadian Real Estate Association, who are responsible for its accuracy. CREA reproduces and distributes this information as a service for its members and assumes no responsibility for its accuracy.
Similar homes nearby
See more in Kamloops 📷 20
$579,900
2 bd2 ba2 pk1025 ft²
215 ROYAL Avenue Unit# 402
North Kamloops, Kamloops
Waterfront
Condo Apartment · MLS® 10382493 · Brendan Shaw Real Estate Ltd.
 📷 35
$549,900
2 bd2 ba2 pk1050 ft²
215 Royal Avenue Unit# 401
North Kamloops, Kamloops
Condo Apartment · MLS® 10401543 · eXp Realty (Kamloops)
 📷 16
$519,900
2 bd2 ba1 pk919 ft²
215 ROYAL Avenue Unit# 204
North Kamloops, Kamloops
Waterfront
Condo Apartment · MLS® 10382484 · Brendan Shaw Real Estate Ltd.
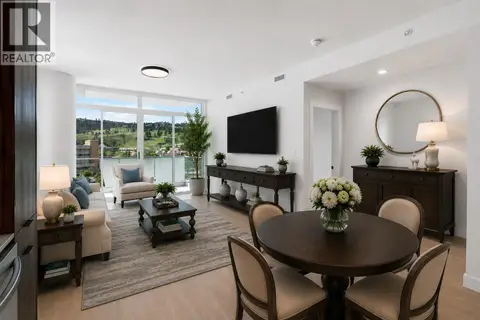 📷 27
$599,900
2 bd2 ba1 pk886 ft²
460 NICOLA Street Unit# 504
South Kamloops, Kamloops
Condo Apartment · MLS® 10402626 · Royal LePage Westwin Realty
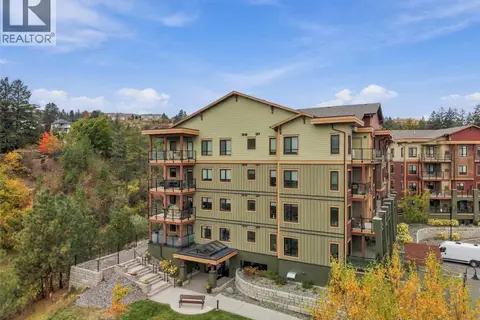 📷 75
$599,900
2 bd2 ba1 pk1149 ft²
1405 SPRINGHILL Drive Unit# 2103
Sahali, Kamloops
Condo Apartment · MLS® 10402910 · Royal LePage Westwin Realty
 📷 45
$600,000
3 bd3 ba1 pk1693 ft²
1940 Lodgepole Drive Unit# 147
Pineview Valley, Kamloops
Condo Townhouse · MLS® 10399912 · Royal LePage Westwin Realty
 📷 43
$600,000
3 bd3 ba1 pk1693 ft²
1940 Lodgepole Drive Unit# 148
Pineview Valley, Kamloops
Condo Townhouse · MLS® 10399914 · Royal LePage Westwin Realty
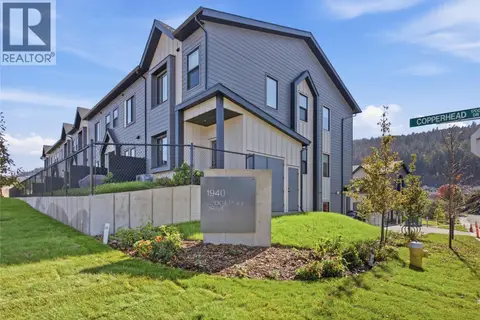 📷 43
$600,000
3 bd3 ba1 pk1693 ft²
1940 Lodgepole Drive Unit# 149
Pineview Valley, Kamloops
Condo Townhouse · MLS® 10399916 · Royal LePage Westwin Realty