207 BROCK Unit# 319
Amherstburg, N9V2H3
Listed by BOB PEDLER REAL ESTATE LIMITED
$2,200/mo
- 2 bedrooms
- 2 bathrooms
- 1020 sq ft
Listed 76 days ago · MLS® 26019155
About this home
Are you looking for a Fantastic Ground Floor Unit WITH FENCED IN YARD that is maintained for you?Or Levels 2,3,4 with a Balcony? Come check out St. John's Apartments in Amherstburg. Walking distance from shopping, Parks, schools, churches, restaurants, and the water. These Units range between 1020 ft.2 to 1244 ft.2. Every unit has two bedrooms and two baths featuring a modern kitchen with quartz countertops, soft closed cabinetry stainless steel fridge, stove, dishwasher, microwave. primary bedroom with three-piece en suite and large walk-in closet. The second bedroom has ample closet space, an open concept living room to kitchen in suite laundry with extra space and four piece bath. Through your patio doors in living room is your patio with fenced in yard that the apartment company will maintain for you cutting the grass, etc. sign a three year lease and hold the rent rate the same for three years, Call Today! (id:66966)
Details
- Type
- Apartment
- Size
- 1020 sq ft
- Municipality
- Amherstburg
- Rent increase limit
- Depends on when the unit was first lived in: before Nov. 15, 2018 it’s covered by Ontario’s yearly limit (2.1% in 2026); after, there’s no cap.
Interior
- Bedrooms
- 2 above ground
- Fireplace
- No
- Appliances
- Washer, Refrigerator, Stove, Dryer, Microwave
- Flooring
- Cushion/Lino/Vinyl
Heating, cooling and services
- Heating
- Forced air, Natural gas, Furnace
- Air conditioning
- Central air conditioning
Building and exterior
- Year built
- 2024
- Foundation
- Concrete
- Outdoor
- Brick, Concrete/Stucco
Rooms
| Room | Level | Size | Features |
|---|---|---|---|
| 4pc Bathroom | Main level | ||
| 3pc Ensuite bath | Main level | ||
| Laundry room | Main level | ||
| Bedroom | Main level | ||
| Primary Bedroom | Main level | ||
| Living room | Main level | ||
| Kitchen | Main level |
Location
Location is approximate. See nearby homes on the map
Listed by BOB PEDLER REAL ESTATE LIMITED.

REALTOR®, REALTORS®, and the REALTOR® logo are certification marks that are owned by REALTOR® Canada Inc. and licensed exclusively to The Canadian Real Estate Association (CREA). These certification marks identify real estate professionals who are members of CREA and who must abide by CREA’s By-Laws, Rules, and the REALTOR® Code. The MLS® trademark and the MLS® logo are owned by CREA and identify the professional real estate services provided by members of CREA.
The information contained on this site is based in whole or in part on information that is provided by members of The Canadian Real Estate Association, who are responsible for its accuracy. CREA reproduces and distributes this information as a service for its members and assumes no responsibility for its accuracy.
Similar homes nearby
See more in Amherstburg 📷 10
$2,200/mo
2 bd1 ba
241 CROWNRIDGE BOULEVARD Unit# LOWER
Amherstburg
Detached · MLS® 26023808 · BOB PEDLER REAL ESTATE LIMITED
 📷 18
$2,200/mo
3 bd1 ba
130 DUFF AVENUE
Amherstburg
Detached · MLS® 26025194 · REMAX PREFERRED REALTY LTD. - 586
 📷 14
$2,100/mo
2 bd1 ba1050 ft²
125 PARK STREET Unit# LWR LVL UNIT B
Amherstburg
Link · MLS® 26023087 · REMAX PREFERRED REALTY LTD. - 586
 📷 9
$2,100/mo
3 bd1 ba
183 SIMCOE STREET
Amherstburg
Apartment · MLS® 26024996 · REMAX PREFERRED REALTY LTD. - 586
 📷 20
$2,000/mo
2 bd1 ba1019 ft²
15 RENAUD STREET Unit# 204
Amherstburg
Apartment · MLS® 26020485 · BUCKINGHAM REALTY (WINDSOR) LTD.
 📷 19
$2,400/mo
2 bd2 ba
515 DALHOUSIE STREET Unit# 2B
Amherstburg
Att/Row/Townhouse · MLS® 26024283 · REMAX PREFERRED REALTY LTD. - 586
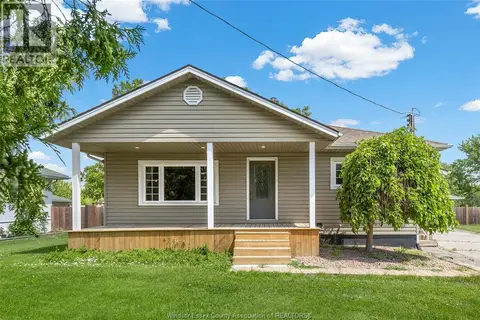 📷 29
$2,499/mo
3 bd1 ba
76 TEXAS
Amherstburg
Detached · MLS® 26025499 · REMAX PREFERRED REALTY LTD. - 585
 📷 16
$2,500/mo
3+1 bd2 ba
51 BALACLAVA
Amherstburg
Waterfront
Detached · MLS® 26009935 · MANOR WINDSOR REALTY LTD.