207, 20 Brentwood Common NW
Brentwood, Calgary, AB, T2L2L7
Listed by RE/MAX House of Real Estate
$600,000
- 3 bedrooms
- 3 bathrooms
- 2 parking
- 1871 sq ft
Listed 117 days ago · MLS® A2323657
About this home
Welcome to this spacious and beautifully maintained LUXURY townhouse in the highly desirable University City community of Brentwood. Built in 2018 and kept in like-new condition, this conventional Three-Story above-grade townhouse offers approximately 1,871 sq. ft. of bright, functional, and comfortable above ground living space. High Ceiling for ALL the 3 levels. This rare END unit features extra windows, excellent natural light, a quiet setting, and wonderful views of Nose Hill Park from the primary bedroom. The home offers three large bedrooms and 2.5 bathrooms, including an impressive third-floor primary retreat with a 6-piece ensuite bathroom with Double Sink Vanity and TWO walk-in closets. The property also comes with TWO titled underground parking stalls, #63 and #103, plus an additional STORAGE room—an excellent convenience in this prime inner-city location. The LOW condo fee / SqFt includes Heat, Water, Sewer, Air-Conditioning, Snow Removal, Landscaping, Reserve fund contributions, Common area maintenance, Parking, Professional management. Enjoy this unbeatable LOCATION just a short walk to Brentwood LRT Station, the bus terminal, major shopping centers, grocery stores, restaurants, parks, green spaces, playground, and recreational amenities. The University of Calgary, elementary and junior high schools, and the highly regarded Sir Winston Churchill High School are all in walking distance. Freshly painted and very well cared for, this bright and spacious townhouse is perfect for families, professionals, students, or investors looking for a quality home in one of NW Calgary’s most convenient and sought-after communities. (id:66966)
Details
- Type
- Condo Townhouse
- Size
- 1871 sq ft
- Basement
- None
- Property tax
- $4,265 (2026)
- Maintenance fee
- $872/month
- Neighbourhood
- Brentwood
- Municipality
- Calgary
Interior
- Bedrooms
- 3 above ground
- Fireplace
- Yes
- Appliances
- Washer, Refrigerator, Oven - Electric, Cooktop - Electric, Dishwasher, Dryer, Microwave Range Hood Combo, Humidifier, Window Coverings, Garage door opener
- Flooring
- Tile, Laminate, Carpeted
Heating, cooling and services
- Heating
- Natural gas, Central heating
- Air conditioning
- Central air conditioning
- Water and sewer
- Municipal sewage system
Building and exterior
- Year built
- 2015
- Exterior
- Poured concrete
- Foundation
- Poured Concrete
- Outdoor
- Concrete
Parking
- Total parking
- 2
- Driveway and parking
- Underground
Condo
- Monthly fee
- $872
- Fee includes
- Common Area Maintenance, Property Management, Security, Waste Removal, Heat, Water, Parking, Sewer
- View
- View
- Security
- Alarm system, Smoke Detectors, Full Sprinkler System
Rooms
| Room | Level | Size | Features |
|---|---|---|---|
| Dining room | Main level | 8.08 Ft x 11.58 Ft | |
| Foyer | Main level | 8.08 Ft x 3.67 Ft | |
| Kitchen | Main level | 15.92 Ft x 11.58 Ft | |
| Living room | Main level | 10.92 Ft x 15.17 Ft | |
| Storage | Main level | 8.67 Ft x 3.17 Ft | |
| 2pc Bathroom | Second level | 6.33 Ft x 7.92 Ft | |
| 4pc Bathroom | Second level | 4.92 Ft x 8.00 Ft | |
| Bedroom | Second level | 10.17 Ft x 12.83 Ft | |
| Bedroom | Second level | 13.00 Ft x 15.25 Ft | |
| Laundry room | Second level | 2.83 Ft x 3.83 Ft | |
| 5pc Bathroom | Third level | 10.17 Ft x 15.25 Ft | |
| Primary Bedroom | Third level | 14.83 Ft x 15.17 Ft | |
| Other | Third level | 7.42 Ft x 4.92 Ft | |
| Other | Third level | 7.33 Ft x 4.92 Ft |
Location
Location is approximate. See nearby homes on the map
Listed by RE/MAX House of Real Estate.

REALTOR®, REALTORS®, and the REALTOR® logo are certification marks that are owned by REALTOR® Canada Inc. and licensed exclusively to The Canadian Real Estate Association (CREA). These certification marks identify real estate professionals who are members of CREA and who must abide by CREA’s By-Laws, Rules, and the REALTOR® Code. The MLS® trademark and the MLS® logo are owned by CREA and identify the professional real estate services provided by members of CREA.
The information contained on this site is based in whole or in part on information that is provided by members of The Canadian Real Estate Association, who are responsible for its accuracy. CREA reproduces and distributes this information as a service for its members and assumes no responsibility for its accuracy.
Similar homes nearby
See more in Calgary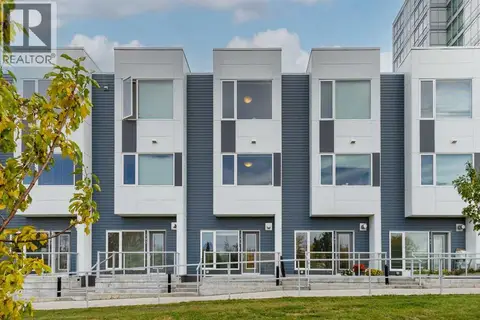 📷 48
$699,000
3 bd3 ba2 pk1855 ft²
304, 20 Brentwood Common NW
Brentwood, Calgary
Condo Townhouse · MLS® A2351158 · URBAN-REALTY.ca
 📷 50
$600,000
1+1 bd3 ba1 pk1431 ft²
304, 1212 13 Street SE
Inglewood, Calgary
Condo Townhouse · MLS® A2341015 · Real Broker
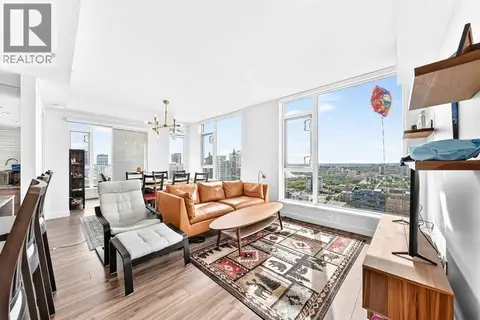 📷 14
$599,999
2 bd2 ba1 pk927 ft²
2607, 310 12 Avenue SW
Beltline, Calgary
Condo Apartment · MLS® A2344356 · LPT Realty
 📷 35
$599,900
2 bd2 ba1 pk717 ft²
306, 8375 Broadcast Avenue
West Springs, Calgary
Condo Apartment · MLS® A2284506 · eXp Realty
 📷 25
$599,900
2 bd2 ba1 pk845 ft²
302, 210 18 Avenue SW
Mission, Calgary
Condo Apartment · MLS® A2318565 · The Real Estate District
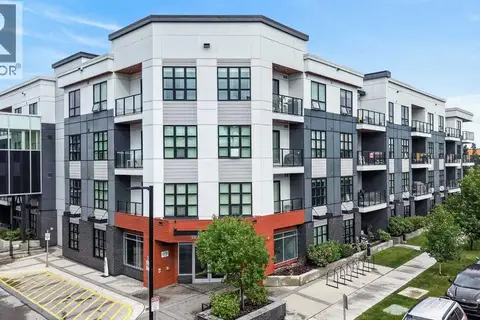 📷 35
$599,900
2 bd2 ba2 pk1001 ft²
104, 383 Smith Street NW
University District, Calgary
Condo Apartment · MLS® A2325477 · Jayman Realty Inc.
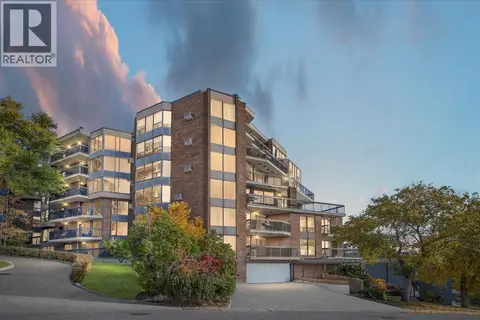 📷 47
$599,900
2 bd2 ba1 pk1679 ft²
302, 320 Meredith Road NE
Crescent Heights, Calgary
Pool
Condo Apartment · MLS® A2329102 · Century 21 Bamber Realty LTD.
 📷 26
$599,900
3 bd2 ba1 pk1057 ft²
325, 110 18A Street NW
West Hillhurst, Calgary
Condo Apartment · MLS® A2342145 · RE/MAX First