207 113th STREET W
Sutherland, Saskatoon, SK, S7N1W1
Listed by Realty Executives Saskatoon
$609,900
- 3 bedrooms
- 4 bathrooms
- 2028 sq ft
Listed 50 days ago · MLS® SK047124
About this home
Welcome to one of Sutherland’s most exceptional family homes—a rare opportunity where timeless quality, thoughtful design, and extensive renovations come together on an incredible property. Offering 2,028 sq. ft. of beautifully reimagined living space, this stunning two-storey has been meticulously remodeled from top to bottom with premium finishes and craftsmanship throughout. From the moment you arrive, the outstanding curb appeal sets the tone for what awaits inside. Every space has been carefully curated, featuring a spectacular custom kitchen that serves as the heart of the home, beautifully renovated bathrooms that rival those found in luxury homes, updated flooring, trim, doors, paint, lighting, plumbing, electrical, and additional upgrades that must be seen to appreciated. Designed with both family living and entertaining in mind, the main floor offers multiple gathering spaces, including a spacious living room, an expansive rear family room, convenient main floor laundry, and seamless access to the incredible backyard retreat. Upstairs, the luxurious primary suite offers a generous walk-in closet leading to a beautifully appointed three-piece ensuite featuring an oversized glass and tiled shower. Step outside and discover your own private oasis. The maintenance-free backyard showcases synthetic turf, newer fencing, a firepit gathering area, multiple entertaining spaces including a wraparound deck surrounding the heated outdoor swimming pool, an additional deck off the family room, a patio area, and convenient back alley access. Car enthusiasts and families alike will appreciate the rare combination of a single attached garage plus a newer double detached garage—providing exceptional parking, storage, and workspace options that are seldom found together. Additional features include two f/p, AC, CV, upgraded appliances, a high-efficiency furnace, newer water heater, newer shingles, and countless thoughtful improvements throughout the home. (id:66966)
Details
- Type
- Detached
- Style
- 2 Level
- Size
- 2028 sq ft
- Basement
- Finished, Full
- Garage
- Garage
- Property tax
- $4,165 (2026)
- Neighbourhood
- Sutherland
- Municipality
- Saskatoon
Interior
- Fireplace
- Wood, Electric, Conventional
- Appliances
- Washer, Refrigerator, Dishwasher, Stove, Dryer, Microwave, Storage Shed, Window Coverings, Garage door opener remote(s)
Heating, cooling and services
- Heating
- Forced air, Natural gas
- Air conditioning
- Central air conditioning
Building and exterior
- Style
- 2 Level
- Year built
- 1962
- Pool
- Pool
Parking
- Driveway and parking
- Attached Garage, Detached Garage, Parking Space(s), Heated Garage
Rooms
| Room | Level | Size | Features |
|---|---|---|---|
| Other | Main level | 2.29 × 2.32 m (7'6" × 7'7") | |
| Kitchen | Main level | 3.66 × 4.88 m (12' × 16') | |
| Dining room | Main level | 2.74 × 3.35 m (9' × 11') | |
| Living room | Main level | 3.75 × 5.55 m (12'4" × 18'2") | |
| 2pc Bathroom | Main level | ||
| Family room | Main level | 4.88 × 5.97 m (16' × 19'7") | |
| Bedroom | Second level | 3.38 × 3.72 m (11'1" × 12'2") | |
| Bedroom | Second level | 2.74 × 3.72 m (9' × 12'2") | |
| 4pc Bathroom | Second level | ||
| Primary Bedroom | Second level | 3.57 × 3.75 m (11'8" × 12'4") | |
| 3pc Ensuite bath | Second level | ||
| Family room | Basement | 3.47 × 7.92 m (11'5" × 26') | |
| 4pc Bathroom | Basement | ||
| Other | Basement |
Location
Location is approximate. See nearby homes on the map
Listed by Realty Executives Saskatoon.

REALTOR®, REALTORS®, and the REALTOR® logo are certification marks that are owned by REALTOR® Canada Inc. and licensed exclusively to The Canadian Real Estate Association (CREA). These certification marks identify real estate professionals who are members of CREA and who must abide by CREA’s By-Laws, Rules, and the REALTOR® Code. The MLS® trademark and the MLS® logo are owned by CREA and identify the professional real estate services provided by members of CREA.
The information contained on this site is based in whole or in part on information that is provided by members of The Canadian Real Estate Association, who are responsible for its accuracy. CREA reproduces and distributes this information as a service for its members and assumes no responsibility for its accuracy.
Similar homes nearby
See more in Saskatoon 📷 47
$534,900
4 bd4 ba1680 ft²
321 110th STREET W
Sutherland, Saskatoon
Single Family · MLS® SK046470 · Coldwell Banker Signature
 📷 30
$609,900
3 bd3 ba1709 ft²
337 Cockcroft STREET
Brighton, Saskatoon
Detached · MLS® SK048203 · RE/MAX Saskatoon
 📷 30
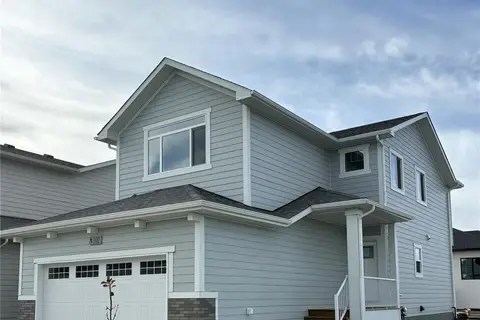
$609,900
3 bd3 ba1709 ft²
555 Cockcroft COURT
Brighton, Saskatoon
Detached · MLS® SK048202 · RE/MAX Saskatoon
 📷 44
$609,900
3 bd3 ba1682 ft²
579 Cockcroft COURT
Brighton, Saskatoon
Detached · MLS® SK048295 · RE/MAX Saskatoon
 📷 35
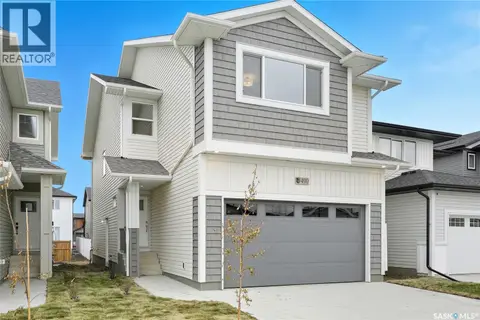
$609,900
4 bd3 ba1870 ft²
246 Asokanihkew CRESCENT
Brighton, Saskatoon
Detached · MLS® SK048581 · RE/MAX Saskatoon
 New
📷 30
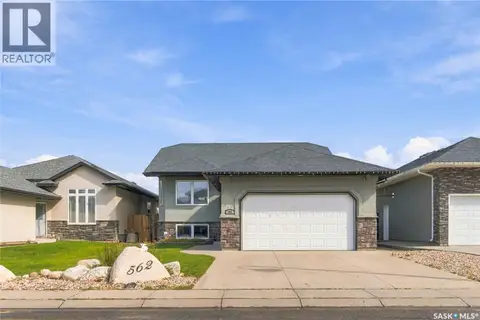
$609,900
5 bd3 ba1200 ft²
562 Rempel MANOR
Stonebridge, Saskatoon
Detached · MLS® SK051544 · RE/MAX Saskatoon
 New
📷 78
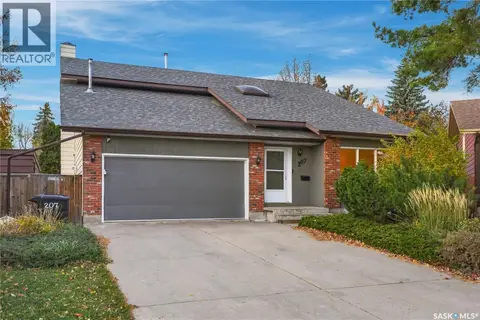
$609,900
4 bd4 ba1850 ft²
207 Coldspring RISE
Lakeview SA, Saskatoon
Detached · MLS® SK051516 · L&T Realty Ltd.
 📷 62
$609,000
4 bd3 ba2560 ft²
3445 11th STREET W
Montgomery Place, Saskatoon
Detached · MLS® SK049794 · Realty Executives Saskatoon