2060 HENDRY ROAD
Quesnel, BC, V2J5G9
Listed by Royal LePage Aspire Realty (Qsnl)
$1,399,900
- 4 bedrooms
- 3 bathrooms
- 2214 sq ft
Listed 85 days ago · MLS® R3150515
About this home
This is a Cariboo equestrian estate! Built by Icon Homes in 2013, this beautiful 2,214 sq ft country home “IN THE CITY” offers 3 bedrooms plus a den (or 4th bedroom), 2.5 baths and an exceptional setup for horse enthusiasts sitting on 2 separate titles totaling 10 acres. Outside you'll find a 96' x 163' lit riding arena, round pen, 5 horse shelters, fenced and cross-fenced, plus a scenic 1 km walking trail winding around the property. The separate titled hay field produces approximately 300 bales per cut, while the impressive barn features 3 stalls, bachelor-style living quarters, 1.5 baths, laundry, and currently generates $1,200/month in rental income. Complete with city water, a 37-panel 17kW grid-tied solar system, EV charger, wood stove, double garage, gardens, fruit trees and more, this is a rare turnkey horse property where every detail has already been thoughtfully planned. You'll appreciate the quality, functionality and pride of ownership found throughout. (id:66966)
Details
- Type
- Detached
- Size
- 2214 sq ft
- Basement
- Finished, N/A
- Garage
- Garage
- Property tax
- $4,888 (2026)
- Municipality
- Quesnel
Interior
- Fireplace
- Yes
- Appliances
- Washer, Refrigerator, Hot Tub, Dishwasher, Stove, Dryer
Heating, cooling and services
- Heating
- Forced air, Electric, Natural gas
Building and exterior
- Year built
- 2013
- Roof
- Asphalt shingle, Conventional
- Foundation
- Concrete Perimeter
Parking
- Driveway and parking
- Garage, RV, Additional Parking
Rooms
| Room | Level | Size | Features |
|---|---|---|---|
| Foyer | Main level | 1.58 × 3.75 m (5'2" × 12'4") | |
| Foyer | Main level | 2.07 × 2.19 m (6'10" × 7'2") | |
| Kitchen | Main level | 3.69 × 4.21 m (12'1" × 13'10") | |
| Dining room | Main level | 3.66 × 3.99 m (12' × 13'1") | |
| Living room | Main level | 7.65 × 4.18 m (25'1" × 13'8") | |
| Primary Bedroom | Main level | 3.69 × 3.69 m (12'1" × 12'1") | |
| Bedroom 2 | Main level | 3.54 × 2.87 m (11'7" × 9'5") | |
| Family room | Basement | 7.16 × 3.9 m (23'6" × 12'10") | |
| Storage | Basement | 3.69 × 1.62 m (12'1" × 5'4") | |
| Foyer | Basement | 2.04 × 5.55 m (6'8" × 18'2") | |
| Laundry room | Basement | 2.83 × 1.92 m (9'4" × 6'4") | |
| Bedroom 3 | Basement | 3.05 × 3.38 m (10' × 11'1") | |
| Bedroom 4 | Basement | 3.96 × 3.38 m (13' × 11'1") |
Location
Location is approximate. See nearby homes on the map
Listed by Royal LePage Aspire Realty (Qsnl).

REALTOR®, REALTORS®, and the REALTOR® logo are certification marks that are owned by REALTOR® Canada Inc. and licensed exclusively to The Canadian Real Estate Association (CREA). These certification marks identify real estate professionals who are members of CREA and who must abide by CREA’s By-Laws, Rules, and the REALTOR® Code. The MLS® trademark and the MLS® logo are owned by CREA and identify the professional real estate services provided by members of CREA.
The information contained on this site is based in whole or in part on information that is provided by members of The Canadian Real Estate Association, who are responsible for its accuracy. CREA reproduces and distributes this information as a service for its members and assumes no responsibility for its accuracy.
Similar homes nearby
See more in Quesnel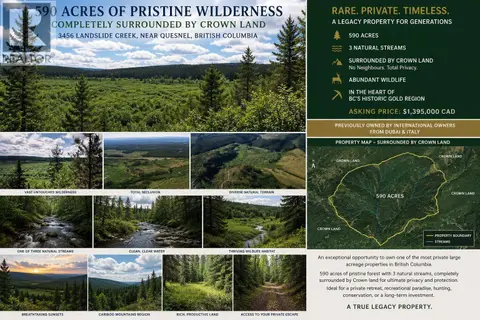 📷 11
$1,395,000
DL 3456 FORESTRY ROAD
Quesnel
Vacant Land · MLS® R3151067 · HonestDoor Inc.
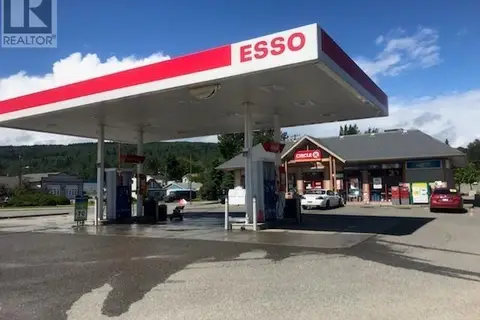 📷 7
$1,350,000
285 ANDERSON DRIVE
Quesnel
Vacant Land · MLS® C8069714 · Coldwell Banker Horizon Realty
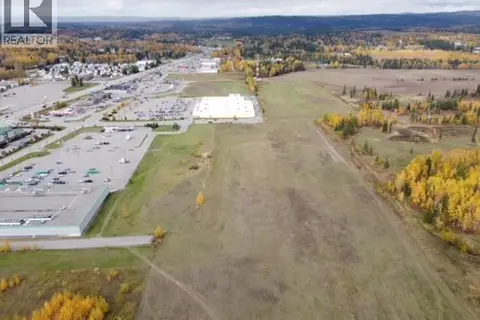 New
📷 6
$1,490,000
LOT 2 CHEW ROAD
Quesnel
Vacant Land · MLS® C8082906 · Century 21 Energy Realty(Qsnl)
 📷 40
$1,249,900
5 bd4 ba3319 ft²
1912 CRYSTAL STREET
Quesnel
Waterfront
Detached · MLS® R3171251 · Century 21 Energy Realty(Qsnl)