206 Main Street
Mount Stewart, Mount Stewart, PE, C0A1T0
Listed by COLDWELL BANKER/PARKER REALTY
$425,000
- 3 bedrooms
- 2 bathrooms
- 1680 sq ft
Listed 281 days ago · MLS® 202600692
About this home
Welcome to year round waterfront living in a friendly, quaint community where comfort meets modern design. This beautifully maintained 3 bedroom, 2 bath home offers a bright, contemporary layout designed to maximize natural light and stunning water views. The thoughtfully designed living space is ideal for both everyday living and entertaining, featuring clean lines, modern finishes, and seamless flow throughout. The kitchen is thoughtfully designed with ample storage and workspace, while the spacious bedrooms provide comfort and privacy for family or guests. Step outside and enjoy peaceful waterfront surroundings in every season?perfect for morning coffees, evening sunsets, or outdoor recreation right at your doorstep. A detached two car garage offers plenty of space for vehicles, storage, or hobby equipment. Whether you?re searching for a full time residence or a serene retreat, this property delivers the perfect balance of modern living, natural beauty, and small community charm. (id:66966)
Details
- Type
- Recreational
- Size
- 1680 sq ft
- Basement
- None
- Garage
- Garage
- Property tax
- $3,695 (2025)
- Neighbourhood
- Mount Stewart
- Municipality
- Mount Stewart
Interior
- Bedrooms
- 3 above ground
- Fireplace
- No
- Appliances
- Washer, Dryer - Electric, Refrigerator, Dishwasher, Range, Microwave Range Hood Combo, Freezer - Chest
- Flooring
- Laminate, Carpeted, Linoleum
Heating, cooling and services
- Heating
- Radiant heat, Electric, Wall Mounted Heat Pump
- Water and sewer
- Municipal sewage system
Building and exterior
- Year built
- 1996
- Foundation
- Concrete Slab, Poured Concrete
- Outdoor
- Vinyl
Parking
- Driveway and parking
- Detached Garage
Rooms
| Room | Level | Size | Features |
|---|---|---|---|
| Living room | Main level | 14.8 x 15.1 | |
| Kitchen | Main level | 16.9 x 13.2 | |
| Dining room | Main level | Combined | |
| Family room | Main level | 19 x 14.5 | |
| Primary Bedroom | Main level | 14 x 13.5 | |
| Ensuite (# pieces 2-6) | Main level | 9.6 x 5.5 | |
| Bedroom | Main level | 10 x 9.6 | |
| Bedroom | Main level | 10 x 14.9 |
Location
Location is approximate. See nearby homes on the map
Listed by COLDWELL BANKER/PARKER REALTY.

REALTOR®, REALTORS®, and the REALTOR® logo are certification marks that are owned by REALTOR® Canada Inc. and licensed exclusively to The Canadian Real Estate Association (CREA). These certification marks identify real estate professionals who are members of CREA and who must abide by CREA’s By-Laws, Rules, and the REALTOR® Code. The MLS® trademark and the MLS® logo are owned by CREA and identify the professional real estate services provided by members of CREA.
The information contained on this site is based in whole or in part on information that is provided by members of The Canadian Real Estate Association, who are responsible for its accuracy. CREA reproduces and distributes this information as a service for its members and assumes no responsibility for its accuracy.
Similar homes nearby
See more in Mount Stewart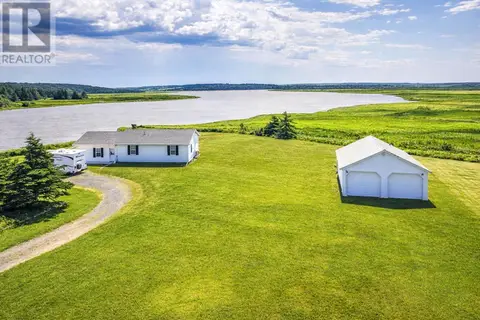 📷 17
$425,000
3 bd2 ba1680 ft²
206 Main Street
Mount Stewart, Mount Stewart
Waterfront
Detached · MLS® 202600259 · COLDWELL BANKER/PARKER REALTY