206 7908 15TH AVENUE
Burnaby, BC, V3N0G6
Listed by Oakwyn Realty Northwest
$689,000
- 2 bedrooms
- 2 bathrooms
- 1 parking
- 856 sq ft
Listed 21 days ago · MLS® R3170948
About this home
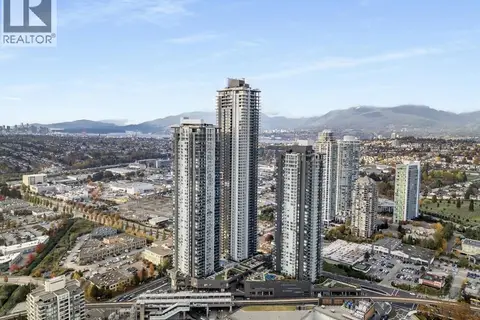
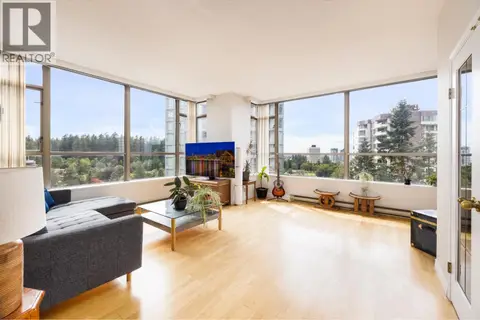
Big, beautiful, modern and bright! This 2-bedroom 2-bathroom + den home offers an open floor plan that makes excellent use of every inch of space. The versatile den can easily function as a home office or small third bedroom, & the bedrooms are positioned on opposite sides of the home for added privacy. High-quality finishes include white quartz countertops, modern cabinetry, laminate flooring, stainless steel appliances & in-suite laundry. Plenty of natural light and an over 200 sq. ft. partly covered balcony. Amenities are right at your doorstep, with groceries, restaurants, medical and dental services nearby, as well as Highgate Village, Edmonds Community Centre, transit, elementary and high schools. DT New West is 5 min away, Metrotown only 15. Parking, storage and Pets OK! (id:66966)
Details
- Type
- Condo Apartment
- Size
- 856 sq ft
- Property tax
- $2,284 (2025)
- Maintenance fee
- $228/month
- Municipality
- Burnaby
Interior
- Fireplace
- No
- Appliances
- All
Heating, cooling and services
- Heating
- Baseboard heaters
Building and exterior
- Year built
- 2018
Parking
- Total parking
- 1
- Driveway and parking
- Underground
Condo
- Monthly fee
- $228
Location
Location is approximate. See nearby homes on the map
Listed by Oakwyn Realty Northwest.

REALTOR®, REALTORS®, and the REALTOR® logo are certification marks that are owned by REALTOR® Canada Inc. and licensed exclusively to The Canadian Real Estate Association (CREA). These certification marks identify real estate professionals who are members of CREA and who must abide by CREA’s By-Laws, Rules, and the REALTOR® Code. The MLS® trademark and the MLS® logo are owned by CREA and identify the professional real estate services provided by members of CREA.
The information contained on this site is based in whole or in part on information that is provided by members of The Canadian Real Estate Association, who are responsible for its accuracy. CREA reproduces and distributes this information as a service for its members and assumes no responsibility for its accuracy.
Similar homes nearby
See more in Burnaby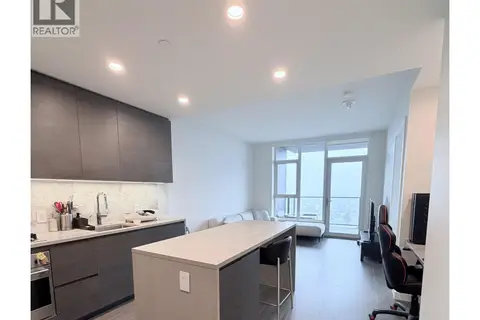 📷 15
$689,000
2 bd1 ba1 pk655 ft²
2803 2108 GILMORE AVENUE
Burnaby
Pool
Condo Apartment · MLS® R3080292 · Team 3000 Realty Ltd.
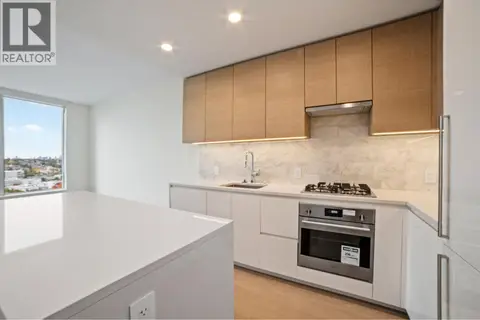 📷 19
$689,000
2 bd2 ba1 pk750 ft²
1804 2186 GILMORE AVENUE
Burnaby
Pool
Condo Apartment · MLS® R3147878 · Sutton Group-West Coast Realty
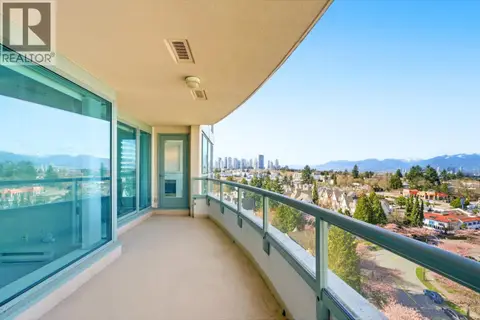 📷 40
$689,000
2 bd2 ba2 pk1038 ft²
1003 6622 SOUTHOAKS CRESCENT
Burnaby
Condo Apartment · MLS® R3154468 · Oakwyn Realty Ltd.
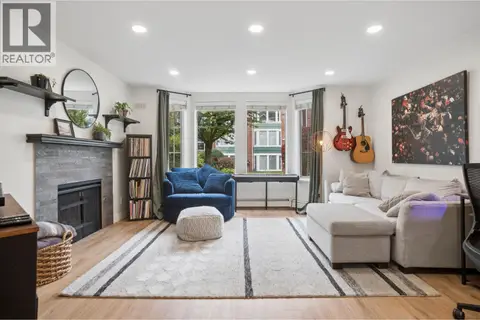 📷 34
$689,000
2 bd2 ba2 pk1267 ft²
108 1655 AUGUSTA AVENUE
Burnaby
Pool
Condo Apartment · MLS® R3172375 · FaithWilson Christies International Real Estate
 📷 24
$688,800
2 bd2 ba1 pk807 ft²
502 8750 UNIVERSITY CRESCENT
Burnaby
Condo Apartment · MLS® R3119899 · Royal LePage Global Force Realty
 📷 40
$688,800
2 bd1 ba1 pk678 ft²
1206 6000 MCKAY AVENUE
Burnaby
Condo Apartment · MLS® R3163772 · RE/MAX City Realty
 📷 31
$688,000
2 bd2 ba1 pk712 ft²
3603 2186 GILMORE AVENUE
Burnaby
Pool
Condo Apartment · MLS® R3134346 · Grand Central Realty
 📷 28
$688,000
2 bd2 ba1 pk1177 ft²
1106 5885 OLIVE AVENUE
Burnaby
Pool
Condo Apartment · MLS® R3145452 · TRG The Residential Group Realty