206 6th AVENUE NW
North West, Swift Current, SK, S9H0X8
Listed by RE/MAX of Swift Current
$99,900
- 2 bedrooms
- 1 bathrooms
- 756 sq ft
Listed 19 days ago · MLS® SK050253
About this home
Are you considering expanding your real estate portfolio or seeking an affordable living option ideal for first-time homebuyers or down-sizers alike? This property offers 756 square feet of main floor living space, featuring a bright and inviting front living room. The home includes two generously sized bedrooms, a four-piece bathroom, and a well-appointed kitchen located at the rear. The kitchen is equipped with essential appliances, including a refrigerator, stove, dishwasher, and features an eat-in dining area that overlooks the yard, in addition to an independent dining space adjacent to the living room. The basement provides potential for additional living space, currently utilized for storage, and houses the washer and dryer. Notable updates include a water heater installed in 2022 and a new roof added in 2019. The expansive backyard offers extra parking options and is situated on a corner lot, providing a central location with convenient access to downtown and the highway. This property presents a wonderful opportunity for those seeking a blend of comfort and accessibility. For further details or to schedule a personal viewing, please inquire for more information. (id:66966)
Details
- Type
- Detached
- Style
- Bungalow
- Size
- 756 sq ft
- Basement
- Unfinished, Full
- Property tax
- $1,791 (2025)
- Neighbourhood
- North West
- Municipality
- Swift Current
Interior
- Fireplace
- No
- Appliances
- Washer, Refrigerator, Dishwasher, Stove, Dryer, Freezer
Heating, cooling and services
- Heating
- Forced air, Natural gas
Building and exterior
- Style
- Bungalow
- Year built
- 1912
Parking
- Driveway and parking
- Parking Space(s)
Rooms
| Room | Level | Size | Features |
|---|---|---|---|
| Enclosed porch | Main level | 6'11 x 5'7 | |
| Living room | Main level | 14'0 x 11'8 | |
| Bedroom | Main level | 11'2 x 12'9 | |
| Dining room | Main level | 7'5 x 10'1 | |
| Bedroom | Main level | 11'8 x 8'8 | |
| 4pc Bathroom | Main level | 4'3 x 3'1 | |
| Kitchen | Main level | 9'7 x 13'9 |
Location
Location is approximate. See nearby homes on the map
Listed by RE/MAX of Swift Current.

REALTOR®, REALTORS®, and the REALTOR® logo are certification marks that are owned by REALTOR® Canada Inc. and licensed exclusively to The Canadian Real Estate Association (CREA). These certification marks identify real estate professionals who are members of CREA and who must abide by CREA’s By-Laws, Rules, and the REALTOR® Code. The MLS® trademark and the MLS® logo are owned by CREA and identify the professional real estate services provided by members of CREA.
The information contained on this site is based in whole or in part on information that is provided by members of The Canadian Real Estate Association, who are responsible for its accuracy. CREA reproduces and distributes this information as a service for its members and assumes no responsibility for its accuracy.
Similar homes nearby
See more in Swift Current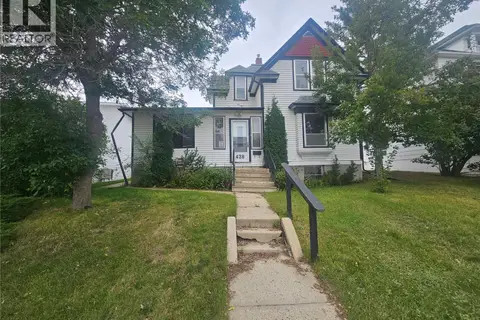 📷 37
$99,500
5 bd4 ba1812 ft²
428 1st AVENUE NW
North West, Swift Current
Fixer-upper
Detached · MLS® SK048104 · RE/MAX of Swift Current
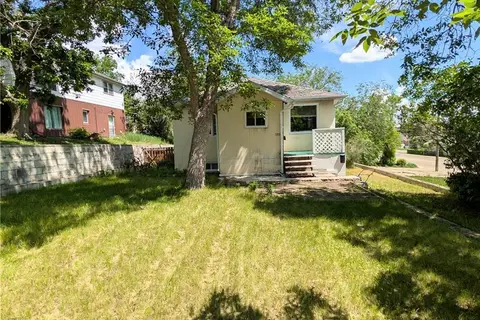 📷 15
$92,000
4 bd2 ba900 ft²
309 6th AVENUE NW
North West, Swift Current
Detached · MLS® SK044323 · Royal LePage Formula 1
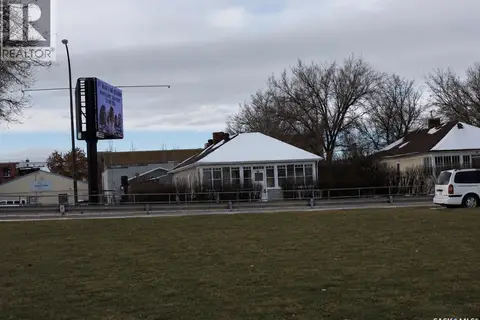 📷 38
$89,900
2 bd2 ba1085 ft²
52 2nd AVENUE NE
Swift Current
Detached · MLS® SK026635 · Century 21 Insight Realty Ltd.
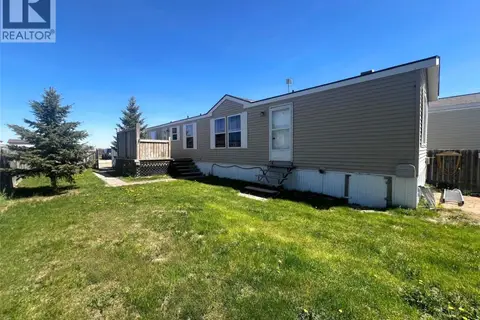 📷 24
$83,000
2 bd2 ba900 ft²
132 Prairie Sun COURT
Swift Current
Mobile/Trailer · MLS® SK038038 · eXp Realty