#206 260 LEWIS ESTATES BV NW
Breckenridge Greens, Edmonton, AB, T5T3Y4
Listed by Royal Lepage Arteam Realty
$270,000
- 2 bedrooms
- 2 bathrooms
- 1 parking
- 1382 sq ft
Listed 58 days ago · MLS® E4505291
About this home
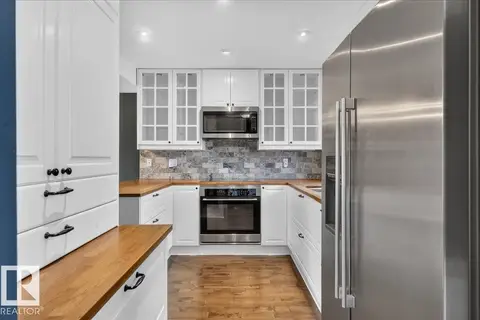
Welcome to Village Green II, a highly desirable, pet-friendly complex in the heart of Breckenridge Greens.This spacious corner unit offers over 1,380 sqft of living space and overlooks the Lewis Estates Golf Course. Condo fees include heat, water, and snow removal, and heated underground parking welcomes you home. Take the elevator up to your suite and step into a generous foyer featuring luxory plank flooring. The open-concept living space features large windows and a kitchen that flows seamlessly into the expansive living room with a cozy fireplace. Step outside onto the huge balcony, complete with a gas BBQ hookup and plenty of room for your morning coffee, entertaining friends, or simply relaxing while taking in the beautiful view of hole 17! The spacious primary suite easily accommodates a king-size bed and features a walk-in closet and a full 3-piece ensuite. The second bedroom is equally generous offering plenty of space for a bedroom, home office, or flex space. Enjoy care-free living. (id:66966)
Details
- Type
- Condo Apartment
- Size
- 1382 sq ft
- Basement
- None
- Garage
- Garage
- Maintenance fee
- $903/month
- Neighbourhood
- Breckenridge Greens
- Municipality
- Edmonton
Interior
- Fireplace
- Heatillator
- Appliances
- Refrigerator, Dishwasher, Stove, Dryer, Microwave Range Hood Combo, Garage door opener, Garage door opener remote(s)
Heating, cooling and services
- Heating
- Hot water radiator heat
Building and exterior
- Year built
- 2008
Parking
- Total parking
- 1
- Driveway and parking
- Indoor, Parkade, Stall, Heated Garage
Condo
- Monthly fee
- $903
- Fee includes
- Exterior Maintenance, Property Management, Other, See Remarks
- Security
- Smoke Detectors
Rooms
| Room | Level | Size | Features |
|---|---|---|---|
| Living room | Main level | 5.25 × 4.24 m (17'3" × 13'11") | |
| Dining room | Main level | 5.25 × 2.54 m (17'3" × 8'4") | |
| Kitchen | Main level | 5.25 × 2.77 m (17'3" × 9'1") | |
| Primary Bedroom | Main level | 5.87 × 4.22 m (19'3" × 13'10") | |
| Bedroom 2 | Main level | 3.45 × 5.33 m (11'4" × 17'6") | |
| Laundry room | Main level | 2.4 × 2.21 m (7'10" × 7'3") |
Location
Location is approximate. See nearby homes on the map
Listed by Royal Lepage Arteam Realty.

REALTOR®, REALTORS®, and the REALTOR® logo are certification marks that are owned by REALTOR® Canada Inc. and licensed exclusively to The Canadian Real Estate Association (CREA). These certification marks identify real estate professionals who are members of CREA and who must abide by CREA’s By-Laws, Rules, and the REALTOR® Code. The MLS® trademark and the MLS® logo are owned by CREA and identify the professional real estate services provided by members of CREA.
The information contained on this site is based in whole or in part on information that is provided by members of The Canadian Real Estate Association, who are responsible for its accuracy. CREA reproduces and distributes this information as a service for its members and assumes no responsibility for its accuracy.
Similar homes nearby
See more in Edmonton 📷 31
$269,900
2 bd2 ba1059 ft²
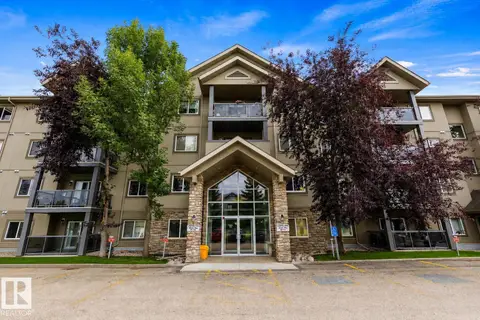
#128 279 SUDER GREENS DR NW
Breckenridge Greens, Edmonton
Pool
Condo Apartment · MLS® E4503795 · Exp Realty
 📷 35
$279,000
3 bd2 ba2 pk1257 ft²
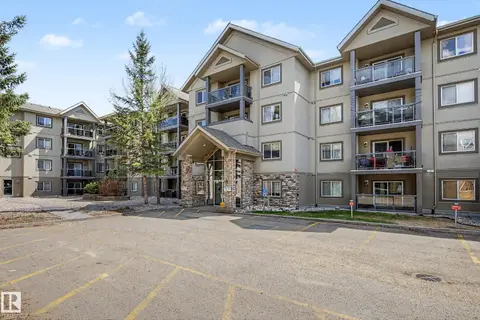
#233 279 SUDER GREENS DR NW
Breckenridge Greens, Edmonton
Condo Apartment · MLS® E4505082 · Real Broker
 📷 37
$249,900
2 bd2 ba2 pk1032 ft²
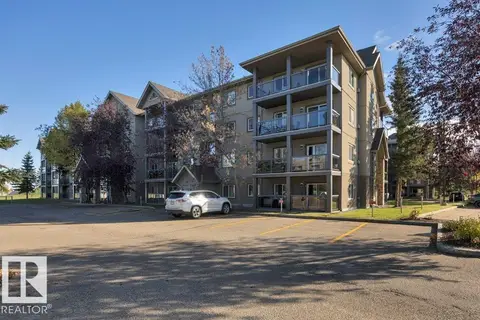
#221 279 SUDER GREENS DR NW
Breckenridge Greens, Edmonton
Condo Apartment · MLS® E4503215 · RE/MAX Professionals
 📷 55
$249,900
2 bd2 ba1 pk1054 ft²
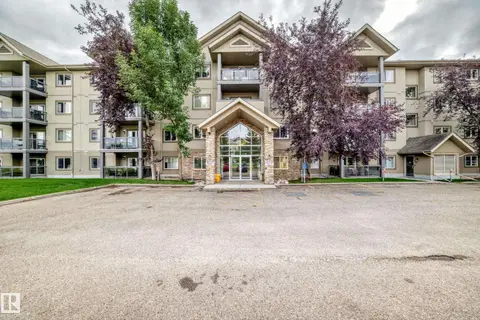
#342 279 Suder Greens DR NW NW
Breckenridge Greens, Edmonton
Condo Apartment · MLS® E4512916 · Real Broker
 📷 57
$295,000
2 bd2 ba1255 ft²
#418 279 Suder Greens DR NW
Breckenridge Greens, Edmonton
Condo Apartment · MLS® E4507429 · REMAX River City
 📷 44
$270,000
2 bd2 ba1 pk786 ft²
#323 5151 WINDERMERE BV SW
Ambleside, Edmonton
Condo Apartment · MLS® E4503811 · Exp Realty
 📷 54
$270,000
4 bd3 ba1 pk1260 ft²
#9 3115 119 ST NW
Sweet Grass, Edmonton
Condo Townhouse · MLS® E4512040 · RE/MAX Excellence
 New
📷 39
$270,000
2 bd2 ba856 ft²
#206 2612 109 ST NW
Ermineskin, Edmonton
Condo Apartment · MLS® E4513813 · MaxWell Devonshire Realty