#206 11415 100 AV NW
Wîhkwêntôwin, Edmonton, AB, T5K0J5
Listed by Logic Realty
$189,900
- 2 bedrooms
- 2 bathrooms
- 1 parking
- 1019 sq ft
Listed 17 days ago · MLS® E4511734
About this home
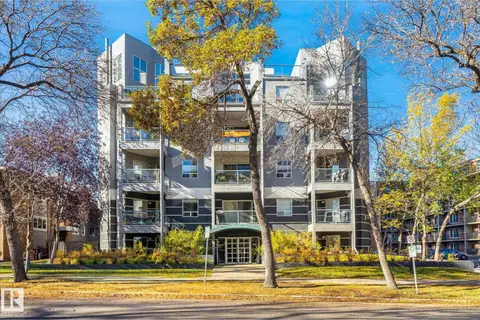
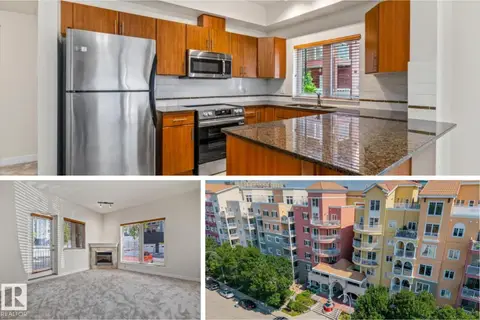
Edmonton's Wîhkwêntôwin neighbourhood has earned a spot in Maclean's magazine's list of Canada's coolest neighbourhoods. Can't beat this vibrant location...it's a five minute walk to Edmonton's beautiful river valley, downtown restaurants and shops, the stunning Legislature grounds, and a quick commute to the UofA. Experience contemporary living at its finest in this artistic modern condominium, where sophisticated design meets everyday comfort. Step into an open concept living space which is perfect for all your entertaining needs. Featuring 9 ft ceilings, air conditioning, gas fireplace, large windows, and balcony to enjoy your morning coffee. Complete with 2 bedrooms, 2 full bathrooms, insuite laundry, underground heated parking, and a locked storage area in front of parking stall. This property is a must see (id:66966)
Details
- Type
- Condo Apartment
- Size
- 1019 sq ft
- Basement
- None
- Maintenance fee
- $988/month
- Neighbourhood
- Wîhkwêntôwin
- Municipality
- Edmonton
Interior
- Fireplace
- No
- Appliances
- Washer, Refrigerator, Dishwasher, Stove, Dryer, Hood Fan
Heating, cooling and services
- Heating
- In Floor Heating
- Air conditioning
- Central air conditioning
Building and exterior
- Year built
- 1993
Parking
- Total parking
- 1
- Driveway and parking
- Underground, Parkade
Condo
- Monthly fee
- $988
- Fee includes
- Exterior Maintenance, Property Management, Heat, Water, Insurance, Other, See Remarks
- View
- City view
Rooms
| Room | Level | Size | Features |
|---|---|---|---|
| Living room | Main level | 6.37 × 5.18 m (20'11" × 17') | |
| Dining room | Main level | 3.75 × 2.74 m (12'4" × 9') | |
| Kitchen | Main level | 2.94 × 2.74 m (9'8" × 9') | |
| Primary Bedroom | Main level | 3.96 × 3.35 m (13' × 11') | |
| Bedroom 2 | Main level | 3.96 × 3.02 m (13' × 9'11") |
Location
Location is approximate. See nearby homes on the map
Listed by Logic Realty.

REALTOR®, REALTORS®, and the REALTOR® logo are certification marks that are owned by REALTOR® Canada Inc. and licensed exclusively to The Canadian Real Estate Association (CREA). These certification marks identify real estate professionals who are members of CREA and who must abide by CREA’s By-Laws, Rules, and the REALTOR® Code. The MLS® trademark and the MLS® logo are owned by CREA and identify the professional real estate services provided by members of CREA.
The information contained on this site is based in whole or in part on information that is provided by members of The Canadian Real Estate Association, who are responsible for its accuracy. CREA reproduces and distributes this information as a service for its members and assumes no responsibility for its accuracy.
Similar homes nearby
See more in Edmonton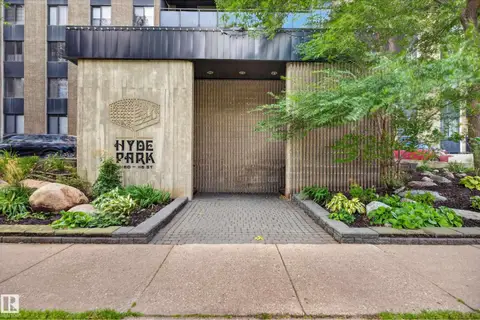 📷 38
$189,900
2 bd1 ba1 pk949 ft²
#105 10160 115 ST NW
Wîhkwêntôwin, Edmonton
Ravine lotPool
Condo Apartment · MLS® E4508683 · RE/MAX Excellence
 📷 19
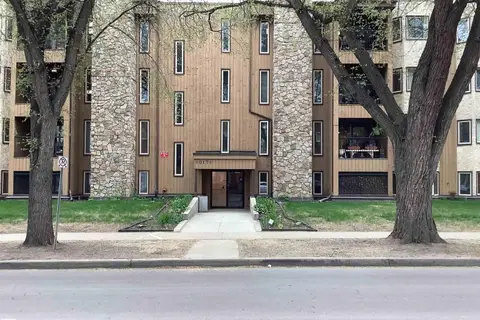
$189,800
2 bd2 ba1209 ft²
#207 10171 119 ST NW
Wîhkwêntôwin, Edmonton
Condo Apartment · MLS® E4509044 · Homes & Gardens Real Estate Limited
 📷 25
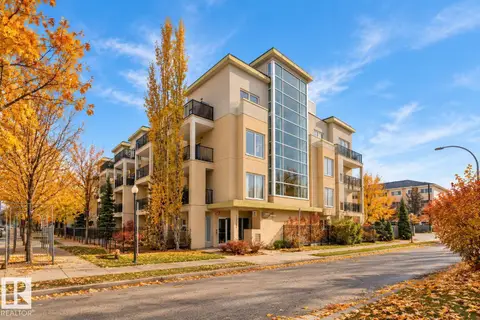
$192,000
1 bd1 ba2 pk653 ft²
#408 11203 103A AV NW
Wîhkwêntôwin, Edmonton
Condo Apartment · MLS® E4511122 · RE/MAX Excellence
 📷 30
$187,000
1 bd1 ba649 ft²
#205 11203 103A AV NW
Wîhkwêntôwin, Edmonton
Condo Apartment · MLS® E4512592 · MaxWell Polaris
 📷 50
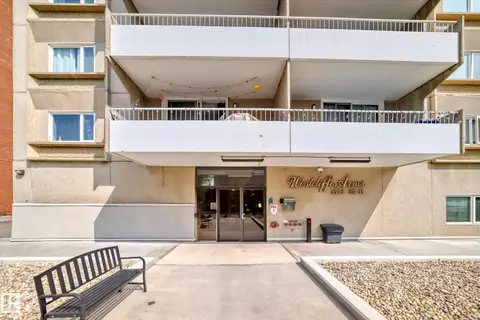
$194,500
2 bd2 ba1 pk1070 ft²
#1601 9909 110 ST NW
Wîhkwêntôwin, Edmonton
Condo Apartment · MLS® E4501886 · MaxWell Polaris
 📷 21
$184,999
2 bd2 ba928 ft²
#204 10235 116 ST NW NW
Wîhkwêntôwin, Edmonton
Condo Apartment · MLS® E4497274 · Jaffer Realty Inc
 📷 52
$184,999
2 bd2 ba1 pk842 ft²
#403 10046 110 ST NW
Wîhkwêntôwin, Edmonton
Condo Apartment · MLS® E4509862 · Royal Lepage Summit Realty
 📷 32
$184,900
2 bd2 ba872 ft²
#118 10333 112 ST NW
Wîhkwêntôwin, Edmonton
Condo Apartment · MLS® E4503406 · Real Broker