2054 LAKESHORE Road E
FD Ford, Oakville, L6J1M3
Listed by RE/MAX Escarpment Realty Inc.
$33,000,000
- 7 bedrooms
- 12 bathrooms
- 19 parking
- 19210 sq ft
Listed 127 days ago · MLS® 40839819
About this home
2054 Lakeshore Rd. East is one of Oakville's finest lakefront estates.Situated on 1.6 acres & 164.22 ft of pristine shoreline, complete with deck & stairway access to the water. Designed by renowned architect Gren Weis & brought to life by the exceptional craftsmanship of Coulson Fine Homes.This magnificent 7-bdrm, 13-bath home spans an impressive 19,210 sq ft.Step into the grand formal entrance where limestone cast walls create a dramatic first impression serving as a prelude to the extraordinary spaces beyond.The residence showcases 12 ft ceilings on the main level, Brazilian walnut flooring thru-out & custom cabinetry adorns this remarkable home.The estate features an expansive living & dining rm w/breathtaking water views, perfect for intimate gatherings or grand celebrations.Step outside to the covered terrace where you can relax to the sounds of the Bellagio inspired fountains & waterfall.The gourmet open-concept kit.flows effortlessly into the fam.rm where water views & fp create a relaxed & comfortable space.The lower-level transforms into an entertainer's paradise, w/a state-of-the-art home theatre, gym w/direct access to the infinity edge pool, steam room, golf simulator, wine cellar, billiards area w/rec room & catering kit.A private 2-bdrm nanny suite w/sep. entrance provides additional flexibility.An elevator gives you convenient access to all 5 levels of this thoughtfully designed home.The outdoors offers multiple entertaining areas nestled within the manicured landscaped grounds, the lakefront deck & poolside.The power screened sunroom offers 3 season enjoyment. His&Her double car garages to accommodate 4 vehicles w/additional parking for 15 more on the circular driveway & auxiliary prkng areas-perfect for hosting memorable events.This waterfront estate represents more than just a home it's a lifestyle statement where every detail has been carefully curated to create an environment of uncompromising luxury & comfort. LUXURY CERTIFIED. (id:66966)
Details
- Type
- Detached
- Size
- 19210 sq ft
- Basement
- Finished, Full
- Garage
- Garage
- Property tax
- $125,908
- Neighbourhood
- FD Ford
- Municipality
- Oakville
Interior
- Bedrooms
- 7 above ground
- Fireplace
- Yes
- Appliances
- Central Vacuum, Oven - Built-In
Heating, cooling and services
- Heating
- Forced air, Natural gas
- Air conditioning
- Central air conditioning
- Water and sewer
- Municipal sewage system
Building and exterior
- Year built
- 2011
- Foundation
- Poured Concrete
- Pool
- Inground pool
- Outdoor
- Brick
Parking
- Total parking
- 19
- Driveway and parking
- Attached Garage
Rooms
| Room | Level | Size | Features |
|---|---|---|---|
| 4pc Bathroom | Lower level | 6'4'' x 11'6'' | |
| Exercise room | Lower level | 17'8'' x 23'0'' | |
| Media | Lower level | 21'3'' x 24'8'' | |
| Other | Lower level | 21'4'' x 29'8'' | |
| Recreation room | Lower level | 16'3'' x 31'5'' | |
| 2pc Bathroom | Lower level | 8'0'' x 8'1'' | |
| Games room | Lower level | 17'10'' x 32'1'' | |
| Wine Cellar | Lower level | 9'6'' x 13'1'' | |
| 3pc Bathroom | Second level | 4'7'' x 9'10'' | |
| Bedroom | Second level | 9'11'' x 12'6'' | |
| Bedroom | Second level | 11'7'' x 13'5'' | |
| 3pc Bathroom | Second level | 6'9'' x 9'4'' | |
| Family room | Second level | 13'7'' x 17'10'' | |
| 3pc Bathroom | Second level | 7'3'' x 11'7'' | |
| Bedroom | Second level | 19'8'' x 23'3'' | |
| 4pc Bathroom | Second level | 11'3'' x 16'3'' | |
| Bedroom | Second level | 17'7'' x 21'9'' | |
| 4pc Bathroom | Second level | 11'2'' x 11'7'' | |
| Bedroom | Second level | 17'7'' x 21'9'' | |
| 4pc Bathroom | Second level | 11'4'' x 14'3'' | |
| Bedroom | Second level | 13'9'' x 20'11'' | |
| Office | Main level | 10'10'' x 11'10'' | |
| 2pc Bathroom | Main level | 3'8'' x 8'10'' | |
| Office | Main level | 11'10'' x 12'6'' | |
| Office | Main level | 13'0'' x 17'3'' | |
| Other | Main level | 18'10'' x 26'1'' | |
| 5pc Ensuite bath | Main level | 12'8'' x 17'0'' | |
| Primary Bedroom | Main level | 18'2'' x 23'7'' | |
| 2pc Bathroom | Main level | 3'9'' x 9'2'' | |
| Great room | Main level | 20'4'' x 20'7'' | |
| 2pc Bathroom | Main level | 3'6'' x 7'9'' | |
| Breakfast | Main level | 12'2'' x 16'1'' | |
| Kitchen | Main level | 19'8'' x 20'11'' | |
| Dining room | Main level | 18'8'' x 20'7'' | |
| Living room | Main level | 18'8'' x 20'7'' |
Location
Location is approximate. See nearby homes on the map
Listed by RE/MAX Escarpment Realty Inc..

REALTOR®, REALTORS®, and the REALTOR® logo are certification marks that are owned by REALTOR® Canada Inc. and licensed exclusively to The Canadian Real Estate Association (CREA). These certification marks identify real estate professionals who are members of CREA and who must abide by CREA’s By-Laws, Rules, and the REALTOR® Code. The MLS® trademark and the MLS® logo are owned by CREA and identify the professional real estate services provided by members of CREA.
The information contained on this site is based in whole or in part on information that is provided by members of The Canadian Real Estate Association, who are responsible for its accuracy. CREA reproduces and distributes this information as a service for its members and assumes no responsibility for its accuracy.
Similar homes nearby
See more in Oakville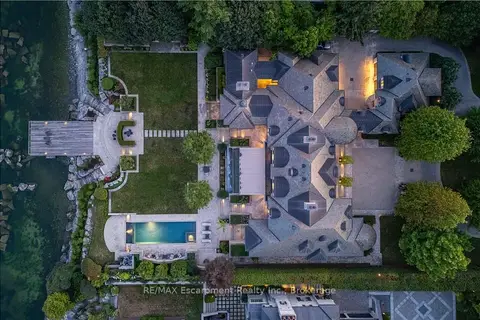 📷 42🎥 Tour
$33,000,000
≈ $144,507/mo mortgage · 20% down
7 bd13 ba19 pk5000 + ft²
2054 Lakeshore Road E
1006 - FD Ford, Oakville
Basement suiteWaterfrontPool
Detached · MLS® W13453124 · RE/MAX Escarpment Realty Inc., Brokerage