20519 16 HIGHWAY
Terrace, BC, V0J1G0
Listed by RE/MAX Coast Mountains
$1,850,000
- 4 bedrooms
- 1 bathrooms
- 2135 sq ft
Listed 86 days ago · MLS® R3150162
About this home
Escape to your own private off-grid sanctuary at Princess Lake! Just 40 minutes from Terrace, this one-of-a-kind waterfront retreat features a thoughtfully designed 4-bdrm plus office custom home with breathtaking lake and mountain views. The open-concept main floor offers a spacious quartz kitchen, dining area, & cozy living room with a wood stove, while the upper-level primary bedroom captures stunning 180° views. Designed for comfortable family living, the property also includes a charming lakeside guest cabin, greenhouse, gardens, chicken coop, gazebo, multiple storage buildings, and solar power. Enjoy 1.5 km of Skeena River frontage, a private trail to the river, a waterfall connecting the lake and river, and a scenic 2.2 km walking trail around the lake. An incredible opportunity. (id:66966)
Details
- Type
- Detached
- Size
- 2135 sq ft
- Basement
- None
- Property tax
- $2,124 (2026)
- Municipality
- Terrace
Interior
- Fireplace
- Yes
Heating, cooling and services
- Heating
- Propane
Building and exterior
- Year built
- 2014
- Roof
- Metal, Conventional
- Foundation
- Concrete Slab
- Outdoor
- Vinyl siding
Parking
- Driveway and parking
- Carport
Rooms
| Room | Level | Size | Features |
|---|---|---|---|
| Foyer | Main level | 2.99 × 2.01 m (9'10" × 6'7") | |
| Kitchen | Main level | 5.21 × 3.26 m (17'1" × 10'8") | |
| Dining room | Main level | 3.96 × 3.87 m (13' × 12'8") | |
| Living room | Main level | 4.3 × 3.69 m (14'1" × 12'1") | |
| Laundry room | Main level | 2.74 × 1.55 m (9' × 5'1") | |
| Bedroom 2 | Main level | 3.69 × 1.86 m (12'1" × 6'1") | |
| Bedroom 3 | Above | 3.81 × 2.87 m (12'6" × 9'5") | |
| Bedroom 4 | Above | 2.77 × 3.11 m (9'1" × 10'2") | |
| Office | Above | 2.77 × 1.86 m (9'1" × 6'1") | |
| Primary Bedroom | Above | 3.44 × 3.84 m (11'4" × 12'7") |
Location
Location is approximate. See nearby homes on the map
Listed by RE/MAX Coast Mountains.

REALTOR®, REALTORS®, and the REALTOR® logo are certification marks that are owned by REALTOR® Canada Inc. and licensed exclusively to The Canadian Real Estate Association (CREA). These certification marks identify real estate professionals who are members of CREA and who must abide by CREA’s By-Laws, Rules, and the REALTOR® Code. The MLS® trademark and the MLS® logo are owned by CREA and identify the professional real estate services provided by members of CREA.
The information contained on this site is based in whole or in part on information that is provided by members of The Canadian Real Estate Association, who are responsible for its accuracy. CREA reproduces and distributes this information as a service for its members and assumes no responsibility for its accuracy.
Similar homes nearby
See more in Terrace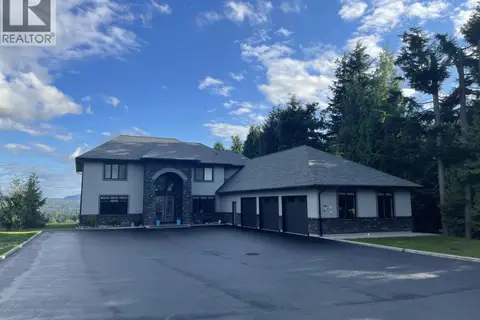 📷 40
$1,700,000
5 bd6 ba4603 ft²
4849 TWEDLE AVENUE
Terrace
Detached · MLS® R3149676 · Royal LePage Aspire Realty (Terr)
 📷 4
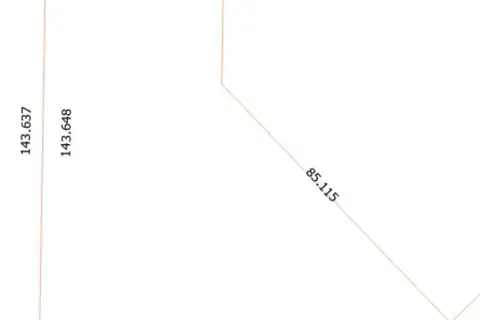
$2,100,000
5015 MCCONNELL AVENUE
Terrace
Vacant Land · MLS® C8078142 · Royal LePage Aspire Realty (Terr)
 📷 4
$2,100,000
5015 MCCONNELL AVENUE
Terrace
Vacant Land · MLS® R3114922 · Royal LePage Aspire Realty (Terr)
 📷 25
$1,500,000
10296 ft²
4820 LAZELLE AVENUE
Terrace
Multi-family · MLS® C8078235 · Royal LePage Aspire Realty (Terr)
 📷 2
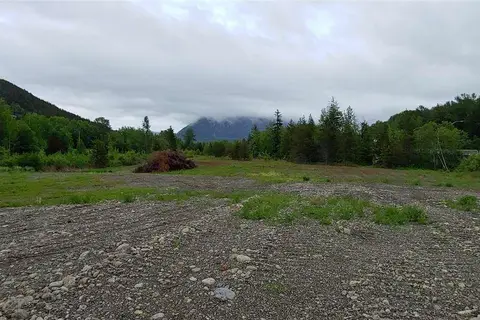
$1,500,000
4402-4421 KEITH AVENUE
Terrace
Vacant Land · MLS® C8079917 · RE/MAX Coast Mountains - Kitimat