2050 Grasslands Boulevard Unit# 148
Batchelor Heights, Kamloops, BC, V2B0K7
Listed by Royal LePage Westwin Realty
$739,000
- 4 bedrooms
- 4 bathrooms
- 2 parking
- 2176 sq ft
Listed 61 days ago · MLS® 10398440
About this home
More space, more flexibility, and a layout that actually works for real life, this beautifully finished 4-bedroom, 4-bathroom home delivers comfort and function in all the right places. The bright, open-concept main floor is filled with natural light, where the kitchen, dining, and living spaces connect effortlessly. The kitchen features quartz countertops, quality cabinetry by Excel Industries, and a layout that feels both functional and inviting. Upstairs, the primary suite offers a quiet retreat with a private 3-piece ensuite, while two additional bedrooms and a full bathroom provide flexibility for family or guests. Interior details like the walnut slat feature wall, laminate flooring, plush carpet, and tile accents add warmth and character throughout. The fully finished basement extends your living space with a cozy family room, fourth bedroom, and full bathroom, ideal for guests, a home office, or a growing household. Complete with a double-car garage, full appliance package, window coverings, and a heat pump for year-round comfort, this home in Mesa Ridge is designed for easy, low-maintenance living, all set in the scenic hills of Batchelor Heights, close to parks, trails, schools, and everyday amenities. (id:66966)
Details
- Type
- Duplex
- Size
- 2176 sq ft
- Garage
- Garage
- Maintenance fee
- $172/month
- Neighbourhood
- Batchelor Heights
- Municipality
- Kamloops
Interior
- Fireplace
- No
Heating, cooling and services
- Heating
- Heat Pump
- Air conditioning
- Central air conditioning
- Water and sewer
- Municipal sewage system
Building and exterior
- Year built
- 2026
- Roof
- Asphalt shingle
- Outdoor
- Stone
Parking
- Total parking
- 2
- Driveway and parking
- Attached Garage
Condo
- Monthly fee
- $172
Rooms
| Room | Level | Size | Features |
|---|---|---|---|
| Family room | Basement | 14'0'' x 12'0'' | |
| Full bathroom | Basement | ||
| Bedroom | Basement | 10'8'' x 10'4'' | |
| Bedroom | Second level | 12'0'' x 10'0'' | |
| Bedroom | Second level | 11'8'' x 10'2'' | |
| 4pc Bathroom | Second level | ||
| 3pc Ensuite bath | Second level | ||
| Primary Bedroom | Second level | 11'0'' x 13'6'' | |
| 2pc Bathroom | Main level | ||
| Dining room | Main level | 10'0'' x 11'0'' | |
| Living room | Main level | 14'0'' x 13'0'' | |
| Kitchen | Main level | 9'0'' x 11'0'' |
Location
Location is approximate. See nearby homes on the map
Listed by Royal LePage Westwin Realty.

REALTOR®, REALTORS®, and the REALTOR® logo are certification marks that are owned by REALTOR® Canada Inc. and licensed exclusively to The Canadian Real Estate Association (CREA). These certification marks identify real estate professionals who are members of CREA and who must abide by CREA’s By-Laws, Rules, and the REALTOR® Code. The MLS® trademark and the MLS® logo are owned by CREA and identify the professional real estate services provided by members of CREA.
The information contained on this site is based in whole or in part on information that is provided by members of The Canadian Real Estate Association, who are responsible for its accuracy. CREA reproduces and distributes this information as a service for its members and assumes no responsibility for its accuracy.
Similar homes nearby
See more in Kamloops 📷 32
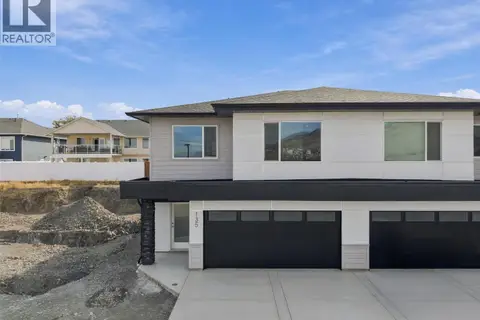
$729,000
4 bd3 ba2 pk2176 ft²
2050 Grasslands Boulevard Unit# 146
Batchelor Heights, Kamloops
Multiplex
Duplex · MLS® 10398437 · Royal LePage Westwin Realty
 📷 33
$685,000
3 bd3 ba2 pk1788 ft²
2050 Grasslands Boulevard Unit# 135
Batchelor Heights, Kamloops
Multiplex
Duplex · MLS® 10400140 · Royal LePage Westwin Realty
 📷 57
$729,900
3 bd3 ba1 pk1712 ft²
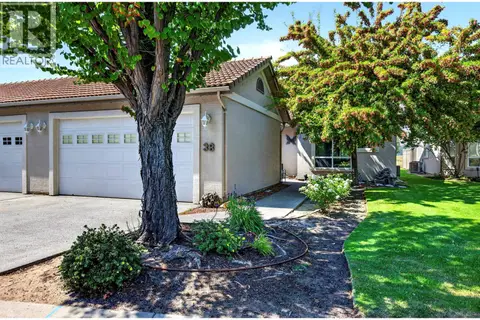
200 Grand Boulevard Unit# 127
Valleyview, Kamloops
Detached · MLS® 10397636 · eXp Realty (Kamloops)
 📷 61
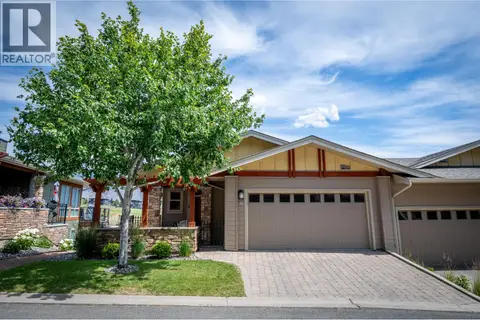
$749,500
2 bd3 ba4 pk3379 ft²
650 HARRINGTON Road Unit# 38
Westsyde, Kamloops
Condo Townhouse · MLS® 10396504 · REMAX Kamloops
 📷 55
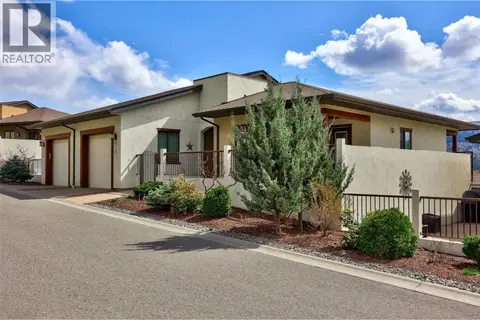
$749,900
3 bd3 ba2 pk1568 ft²
130 COLEBROOK Road Unit# 85
Tobiano, Kamloops
Condo Townhouse · MLS® 10392016 · Royal LePage Westwin Realty
 📷 54
$749,900
2 bd3 ba2 pk2221 ft²
612 BELMONTE Court
Sun Rivers, Kamloops
Condo Townhouse · MLS® 10397311 · Royal LePage Kamloops Realty (Seymour St)
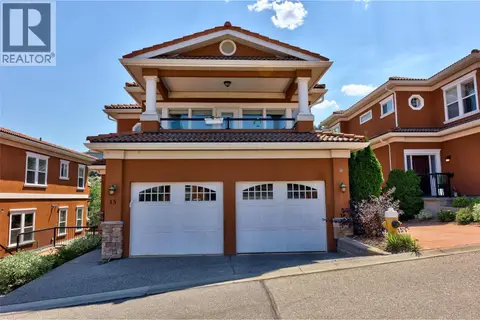 📷 27
$719,000
3 bd3 ba2 pk2151 ft²
875 Sahali Terrace Unit# 13
South Kamloops, Kamloops
Ravine lot
Condo Townhouse · MLS® 10403836 · Engel & Volkers Kamloops
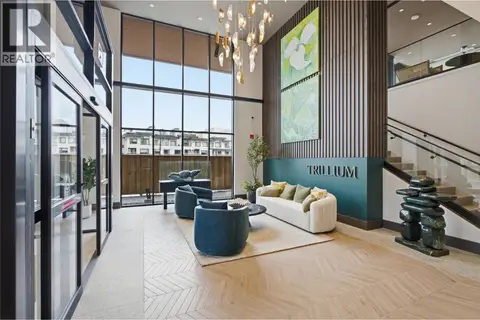 📷 22
$709,900
2 bd2 ba1 pk1001 ft²
460 Nicola Street Unit# 906
South Kamloops, Kamloops
Condo Apartment · MLS® 10401705 · Royal LePage Westwin Realty