205 Edgedale Gardens NW
Edgemont, Calgary, AB, T3A4M6
Listed by MaxWell Capital Realty
$529,900
- 3 bedrooms
- 3 bathrooms
- 2 parking
- 1532 sq ft
Listed 27 days ago · MLS® A2347603
About this home
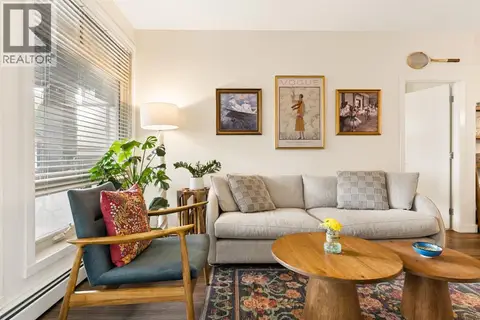
This fully renovated three-bedroom, 2.5-bathroom two-storey home in the heart of Edgemont showcases stunning contemporary design throughout. Featuring 1,532 sq. ft. of above-grade living space and over 1,850 sq. ft. of fully developed living space, this home offers plenty of room for comfortable family living and entertaining.Lofted ceilings in the living room, a gas fireplace, and patio doors leading to a large deck surrounded by mature trees create a sense of peace and ambiance. The spacious dining room features a bay window, while the cheerful renovated kitchen boasts upgraded appliances, (stove and dishwasher only one year old), quartz countertops, and a tile backsplash — perfect for cooking, entertaining, and enjoying time with family and friends with flair and fun. Note the attractive and durable engineered hardwood floors in the living room, dining room and kitchen.The spacious foyer welcomes guests without crowding, and there is a convenient two-piece bathroom and access to the insulated and drywalled double garage to complete the main level.Upstairs, you'll find three spacious bedrooms, including a beautifully renovated four-piece ensuite with a walk-in closet, plus a renovated three-piece bathroom with a huge walk-in shower.The lower level features a cozy family room with clever, pull-out storage under the stairs, a great office, an impeccable laundry room, and a spacious storage area with built-in shelving in the utility room.The location is unparalleled, with pathways, parks, off leash parks and greenspace all around, plus schools, shops, transit, and easy access to everything — including the mountains.With upgraded windows and doors, flooring, bathrooms, kitchen, paint, and more, there is truly nothing left to do but move in and enjoy! (id:66966)
Details
- Type
- Condo Townhouse
- Size
- 1532 sq ft
- Basement
- Finished, Full
- Garage
- Garage
- Property tax
- $3,324 (2026)
- Maintenance fee
- $569/month
- Neighbourhood
- Edgemont
- Municipality
- Calgary
Interior
- Bedrooms
- 3 above ground
- Fireplace
- Yes
- Appliances
- Washer, Refrigerator, Dishwasher, Stove, Dryer, Hood Fan, Window Coverings, Garage door opener
- Flooring
- Tile, Hardwood, Carpeted
Heating, cooling and services
- Heating
- Forced air, Natural gas
Building and exterior
- Year built
- 1987
- Exterior
- Wood frame
- Foundation
- Poured Concrete
- Outdoor
- Vinyl siding
Parking
- Total parking
- 2
- Driveway and parking
- Attached Garage
Condo
- Monthly fee
- $569
- Fee includes
- Common Area Maintenance, Property Management, Waste Removal, Ground Maintenance, Insurance, Reserve Fund Contributions
- Security
- Smoke Detectors
Rooms
| Room | Level | Size | Features |
|---|---|---|---|
| 2pc Bathroom | Main level | 6.17 Ft x 3.67 Ft | |
| Dining room | Main level | 9.50 Ft x 11.75 Ft | |
| Foyer | Main level | 8.17 Ft x 6.50 Ft | |
| Kitchen | Main level | 10.50 Ft x 11.33 Ft | |
| Living room | Main level | 18.08 Ft x 14.92 Ft | |
| 3pc Bathroom | Second level | 4.92 Ft x 7.83 Ft | |
| 4pc Bathroom | Second level | 7.25 Ft x 7.92 Ft | |
| Bedroom | Second level | 16.17 Ft x 10.42 Ft | |
| Bedroom | Second level | 11.33 Ft x 10.25 Ft | |
| Primary Bedroom | Second level | 18.58 Ft x 16.08 Ft | |
| Laundry room | Basement | 6.33 Ft x 11.00 Ft | |
| Office | Basement | 10.17 Ft x 11.00 Ft | |
| Recreational, Games room | Basement | 17.42 Ft x 14.25 Ft |
Location
Location is approximate. See nearby homes on the map
Listed by MaxWell Capital Realty.

REALTOR®, REALTORS®, and the REALTOR® logo are certification marks that are owned by REALTOR® Canada Inc. and licensed exclusively to The Canadian Real Estate Association (CREA). These certification marks identify real estate professionals who are members of CREA and who must abide by CREA’s By-Laws, Rules, and the REALTOR® Code. The MLS® trademark and the MLS® logo are owned by CREA and identify the professional real estate services provided by members of CREA.
The information contained on this site is based in whole or in part on information that is provided by members of The Canadian Real Estate Association, who are responsible for its accuracy. CREA reproduces and distributes this information as a service for its members and assumes no responsibility for its accuracy.
Similar homes nearby
See more in Calgary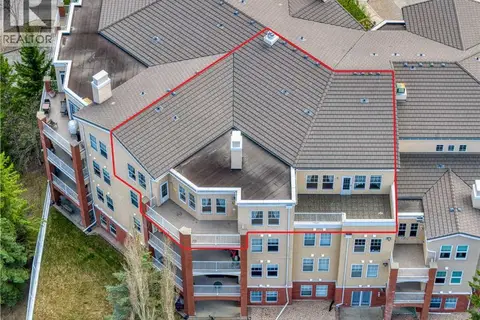 📷 50
$529,900
2 bd2 ba2 pk1728 ft²
5406, 14645 6 Street SW
Shawnee Slopes, Calgary
Condo Apartment · MLS® A2307814 · RE/MAX First
 📷 35
$529,900
2 bd2 ba2 pk1205 ft²
406, 527 15 Avenue SW
Beltline, Calgary
Condo Apartment · MLS® A2323749 · 2% Realty
 📷 35
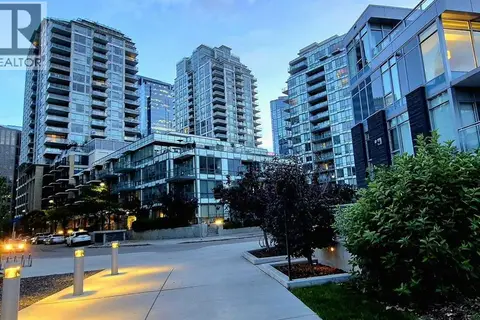
$529,900
2 bd1 ba2 pk864 ft²
301, 51 Waterfront Mews SW
Chinatown, Calgary
Waterfront
Condo Apartment · MLS® A2346059 · Royal LePage Blue Sky
 📷 40
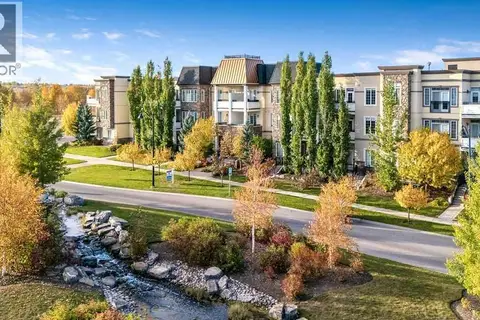
$529,000
2 bd2 ba2 pk1023 ft²
307, 39 Quarry Gate SE
Douglasdale/Glen, Calgary
Condo Apartment · MLS® A2352260 · LPT Realty
 New
📷 41
$528,888
2 bd3 ba2 pk1448 ft²
11 Les Jardins Park SE
Douglasdale/Glen, Calgary
Condo Townhouse · MLS® A2353533 · CIR Realty
 📷 37
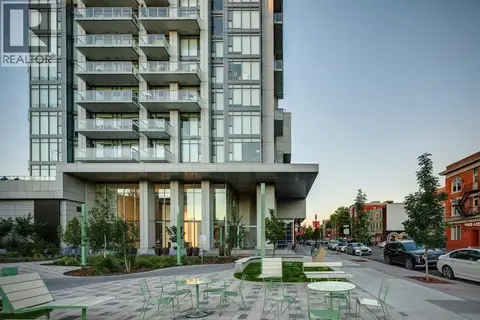
$525,000
2 bd2 ba1 pk934 ft²
602, 930 16 Avenue SW
Beltline, Calgary
Pool
Condo Apartment · MLS® A2330264 · RE/MAX House of Real Estate
 📷 46
$525,000
2 bd2 ba2 pk886 ft²
118, 823 5 Avenue NW
Sunnyside, Calgary
Condo Apartment · MLS® A2343118 · Charles
 📷 31
$525,000
2 bd2 ba4 pk1442 ft²
2732 16 Street SW
South Calgary, Calgary
Condo Townhouse · MLS® A2344084 · eXp Realty