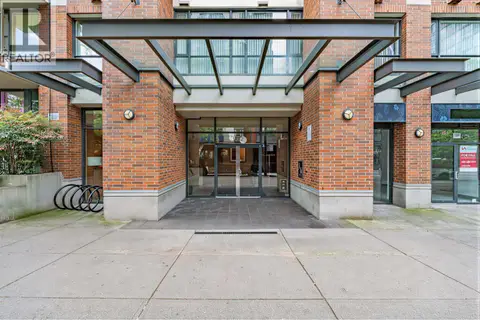
205 8538 RIVER DISTRICT CROSSING
Vancouver, BC, V5S0C9
Listed by Saba Realty Ltd.
$669,999
- 1 bedrooms
- 1 bathrooms
- 1 parking
- 675 sq ft
Listed 93 days ago · MLS® R3148099
About this home
Welcome to One Town Centre in River District. This air-conditioned, south-facing 675 sq. ft. 1 Bed+ Den offers a thoughtfully designed layout and exceptional outdoor living. The expansive 260 sq. ft. patio provides sunny exposure while still feeling sheltered and secluded. Inside, the kitchen features JennAir and Fisher & Paykel appliances, quartz counters, and contemporary cabinetry. The spa-inspired bathroom includes heated floors and a deep soaker tub, while the spacious primary bedroom easily fits a king and has a huge walk-in closet. The versatile den is ideal for a home office or additional storage (currently nursery). Includes access to Club Central´s 14,000 sq. ft. amenities: indoor pool, hot tub, fitness centre, basketball/squash courts, lounge and more. Open House: Sat. Oct. 10! (id:66966)
Details
- Type
- Condo Apartment
- Size
- 675 sq ft
- Property tax
- $2,039 (2025)
- Maintenance fee
- $472/month
- Municipality
- Vancouver
Interior
- Fireplace
- No
- Appliances
- All
Heating, cooling and services
- Heating
- Radiant heat, Forced air
- Air conditioning
- Air Conditioned
Building and exterior
- Year built
- 2018
- Pool
- Indoor pool
Parking
- Total parking
- 1
Condo
- Monthly fee
- $472
- Security
- Smoke Detectors, Sprinkler System-Fire
Location
Location is approximate. See nearby homes on the map
Listed by Saba Realty Ltd..

REALTOR®, REALTORS®, and the REALTOR® logo are certification marks that are owned by REALTOR® Canada Inc. and licensed exclusively to The Canadian Real Estate Association (CREA). These certification marks identify real estate professionals who are members of CREA and who must abide by CREA’s By-Laws, Rules, and the REALTOR® Code. The MLS® trademark and the MLS® logo are owned by CREA and identify the professional real estate services provided by members of CREA.
The information contained on this site is based in whole or in part on information that is provided by members of The Canadian Real Estate Association, who are responsible for its accuracy. CREA reproduces and distributes this information as a service for its members and assumes no responsibility for its accuracy.
Similar homes nearby
See more in Vancouver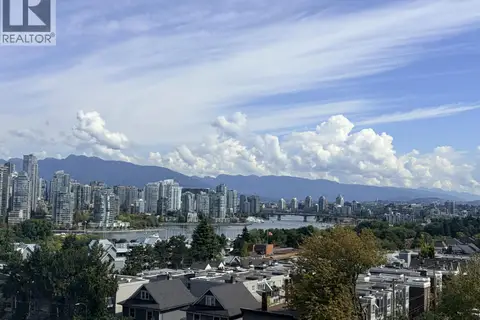 📷 25
$670,000
1 bd1 ba1 pk824 ft²
803 1438 W 7TH AVENUE
Vancouver
Condo Apartment · MLS® R3164177 · Regent Park Fairchild Realty Inc.
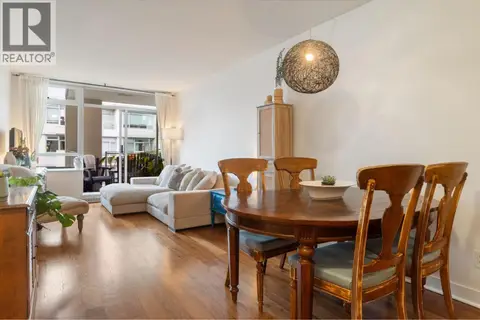 📷 27
$670,000
1 bd1 ba1 pk664 ft²
608 2228 W BROADWAY
Vancouver
Condo Apartment · MLS® R3165122 · Stilhavn Real Estate Services
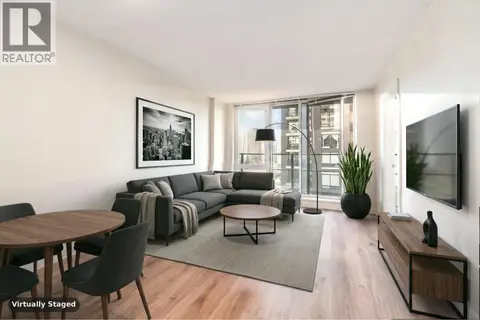 📷 38
$669,900
1 bd1 ba1 pk674 ft²
813 1088 RICHARDS STREET
Vancouver
Condo Apartment · MLS® R3160273 · Oakwyn Realty Ltd.
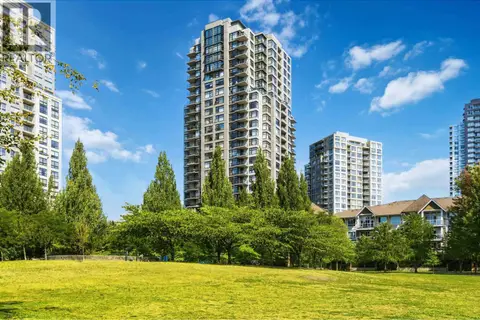 📷 30
$669,900
2 bd2 ba1 pk913 ft²
805 5380 OBEN STREET
Vancouver
Condo Apartment · MLS® R3168042 · One Percent Realty Ltd.
 📷 33
$669,800
1 bd1 ba1 pk683 ft²
1 1386 W 6TH AVENUE
Vancouver
Condo Apartment · MLS® R3142292 · Oakwyn Realty Ltd.
 📷 34
$669,800
1 bd1 ba1 pk688 ft²
903 1255 SEYMOUR STREET
Vancouver
Condo Apartment · MLS® R3174644 · Team 3000 Realty Ltd.
 📷 32
$669,000
1 bd1 ba1 pk627 ft²
708 384 E 1ST AVENUE
Vancouver
Condo Apartment · MLS® R3140889 · Royal LePage Elite West
 📷 39
$669,000
1 bd1 ba1 pk708 ft²
1106 1082 SEYMOUR STREET
Vancouver
Condo Apartment · MLS® R3153781 · Sutton Group - 1st West Realty