#205 10939 82 AV NW
Garneau, Edmonton, AB, T6G0S7
Listed by Homes & Gardens Real Estate Limited
$225,000
- 1 bedrooms
- 1 bathrooms
- 1 parking
- 842 sq ft
Listed 153 days ago · MLS® E4488950
About this home
Perfectly positioned just three blocks from the University of Alberta, this unique two-storey, 1-bedroom, 1-bathroom condo offers an exceptional layout in the highly sought-after Garneau neighborhood. The main floor is dedicated entirely to your living space, featuring a welcoming living room, dining area, and a kitchen that underwent a major renovation in 2020, complete with upgraded flooring, modernized cabinetry, sleek countertops, and a full suite of updated appliances. Head to the upper floor to discover a private retreat highlighted by a remarkably spacious bedroom with a massive walk-in closet, complemented by an exceptionally large bathroom. With Safeway located directly across the street, transit right outside your door, and the vibrant amenities of Whyte Avenue and major hospitals just steps away, this turnkey property is an incredible find for students, professionals, or investors looking for a well-maintained home in an unbeatable location. (id:66966)
Details
- Type
- Condo Apartment
- Size
- 842 sq ft
- Basement
- None
- Maintenance fee
- $359/month
- Neighbourhood
- Garneau
- Municipality
- Edmonton
Interior
- Fireplace
- No
- Appliances
- Refrigerator, Dishwasher, Stove, Hood Fan, Washer/Dryer Stack-Up
Heating, cooling and services
- Heating
- Forced air
Building and exterior
- Year built
- 1995
Parking
- Total parking
- 1
- Driveway and parking
- Underground
Condo
- Monthly fee
- $359
- Fee includes
- Exterior Maintenance, Insurance, Other, See Remarks
Rooms
| Room | Level | Size | Features |
|---|---|---|---|
| Living room | Main level | 4.95 × 3.71 m (16'3" × 12'2") | |
| Dining room | Main level | 3.13 × 2.15 m (10'3" × 7'1") | |
| Kitchen | Main level | 2.64 × 2.72 m (8'8" × 8'11") | |
| Primary Bedroom | Upper Level | 3.8 × 5.21 m (12'6" × 17'1") |
Location
Location is approximate. See nearby homes on the map
Listed by Homes & Gardens Real Estate Limited.

REALTOR®, REALTORS®, and the REALTOR® logo are certification marks that are owned by REALTOR® Canada Inc. and licensed exclusively to The Canadian Real Estate Association (CREA). These certification marks identify real estate professionals who are members of CREA and who must abide by CREA’s By-Laws, Rules, and the REALTOR® Code. The MLS® trademark and the MLS® logo are owned by CREA and identify the professional real estate services provided by members of CREA.
The information contained on this site is based in whole or in part on information that is provided by members of The Canadian Real Estate Association, who are responsible for its accuracy. CREA reproduces and distributes this information as a service for its members and assumes no responsibility for its accuracy.
Similar homes nearby
See more in Edmonton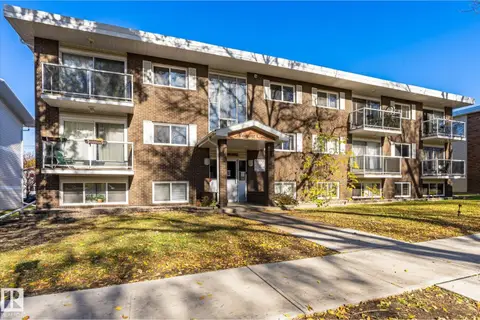 📷 40
$225,000
3 bd2 ba2 pk1081 ft²
#204 10720 84 AV NW
Garneau, Edmonton
Condo Apartment · MLS® E4485469 · Royal Lepage Summit Realty
 📷 14
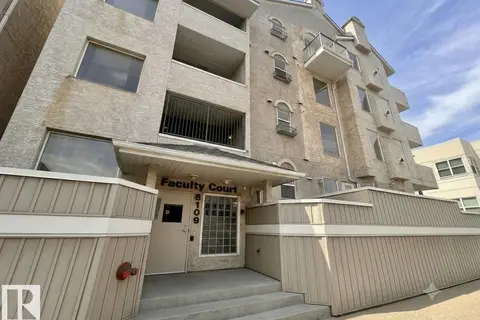
$224,900
2 bd2 ba998 ft²
#103 8108 109 ST NW
Garneau, Edmonton
Condo Apartment · MLS® E4502913 · Exp Realty
 New
📷 28
$229,000
2 bd2 ba950 ft²
#302 10745 83 AV NW
Garneau, Edmonton
Condo Apartment · MLS® E4513475 · Mozaic Realty Group
 📷 25
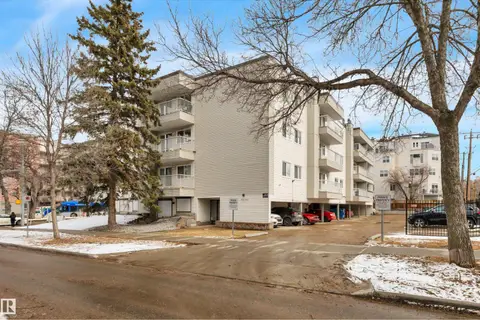
$214,900
2 bd2 ba1 pk886 ft²
#204 8125 110 ST NW
Garneau, Edmonton
Condo Apartment · MLS® E4481825 · Professional Realty Group
 📷 49
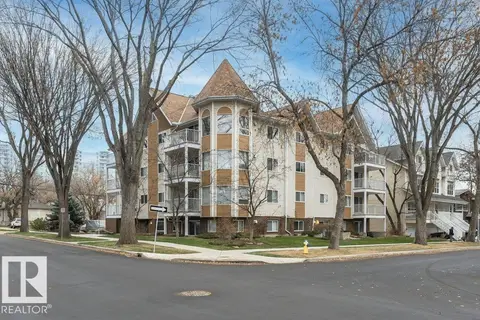
$209,900
2 bd2 ba1047 ft²
#203 8503 108 ST NW
Garneau, Edmonton
Condo Apartment · MLS® E4511729 · Century 21 Masters
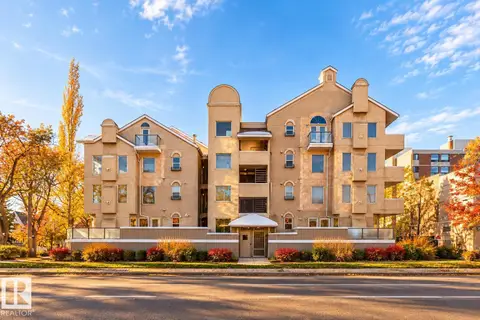 📷 50
$244,808
2 bd2 ba1 pk950 ft²
#101 8108 109 ST NW
Garneau, Edmonton
Condo Apartment · MLS® E4512759 · The Foundry Real Estate Company Ltd
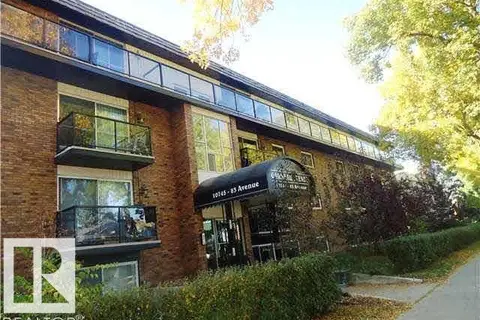 📷 18
$249,900
2 bd2 ba1 pk942 ft²
#101 10745 83 AV NW
Garneau, Edmonton
Condo Apartment · MLS® E4498795 · Century 21 Leading
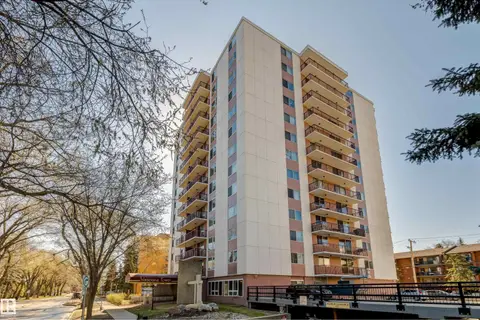 📷 22
$199,999
2 bd1 ba1 pk1035 ft²
#103 11007 83 AV NW
Garneau, Edmonton
Pool
Condo Apartment · MLS® E4498465 · Sterling Real Estate