20496 67 AVENUE
Langley, BC, V2Y2X9
Listed by Stonehaus Realty Corp.
$1,289,000
- 4 bedrooms
- 4 bathrooms
- 4 parking
- 2433 sq ft
Listed 36 days ago · MLS® R3165582
About this home
UPDATES, UPDATES, UPDATES! Move-in ready home with extensive updates including heat pump & furnace (2025) with 10-year warranty, roof (2024) with 10-year warranty, windows (2024) with 30-year warranty, hot water tank (2025) with 6-year warranty, 200 AMP electrical upgrade (2025), plus updated kitchen cabinets & appliances (2021) and more. The south-facing backyard features stamped concrete (back yard) and turf (front yard), creating a beautiful, low-maintenance outdoor space. Lots of natural light throughout. Upstairs features 3 bedrooms, including a spacious primary with vaulted ceilings, walk-in closet & ensuite. Basement offers a rec room and additional bedroom with its own ensuite. Located minutes away from Costco, Willowbrook Mall, Walmart & future Surrey-Langley SkyTrain station. Close to parks, trails, and excellent schools, including R.C. Garnett Elementary, Peter Ewart Middle School, and R.E. Mountain Secondary. (id:66966)
Details
- Type
- Detached
- Style
- 2 Level
- Size
- 2433 sq ft
- Basement
- Finished, Full
- Garage
- Garage
- Property tax
- $3,932 (2025)
- Municipality
- Langley
Interior
- Fireplace
- Yes
- Appliances
- Washer, Refrigerator, Hot Tub, Central Vacuum, Dishwasher, Stove, Dryer, Microwave, Garage door opener
Heating, cooling and services
- Heating
- Heat Pump, Forced air, Natural gas
- Water and sewer
- Sanitary sewer, Storm sewer
Building and exterior
- Style
- 2 Level
- Year built
- 2003
Parking
- Total parking
- 4
- Driveway and parking
- Garage, Open
Location
Location is approximate. See nearby homes on the map
Listed by Stonehaus Realty Corp..

REALTOR®, REALTORS®, and the REALTOR® logo are certification marks that are owned by REALTOR® Canada Inc. and licensed exclusively to The Canadian Real Estate Association (CREA). These certification marks identify real estate professionals who are members of CREA and who must abide by CREA’s By-Laws, Rules, and the REALTOR® Code. The MLS® trademark and the MLS® logo are owned by CREA and identify the professional real estate services provided by members of CREA.
The information contained on this site is based in whole or in part on information that is provided by members of The Canadian Real Estate Association, who are responsible for its accuracy. CREA reproduces and distributes this information as a service for its members and assumes no responsibility for its accuracy.
Similar homes nearby
See more in Langley 📷 39
$1,288,000
5 bd4 ba2 pk2855 ft²
20520 76A AVENUE
Langley
Multiplex
Duplex · MLS® R3114584 · Sutton Group - Vancouver First Realty
 📷 40
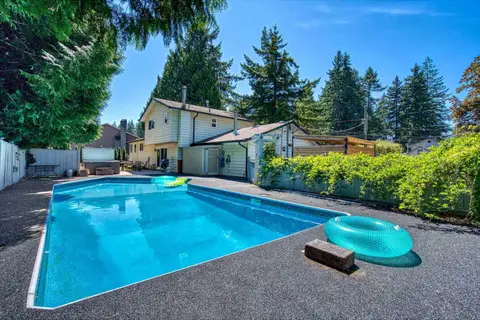
$1,290,000
3 bd3 ba6 pk1779 ft²
3980 204A STREET
Langley
Pool
Detached · MLS® R3143711 · Oakwyn Realty Ltd.
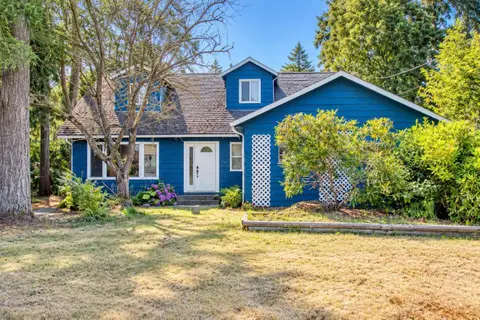 New
📷 17
$1,288,000
5 bd3 ba4 pk1601 ft²
4009 204B STREET
Langley
Detached · MLS® R3176908 · LPT Realty ULC
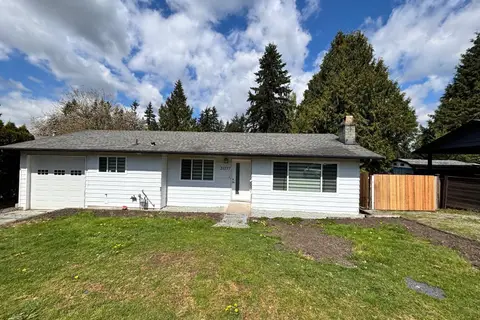 📷 19
$1,295,000
5 bd3 ba6 pk2357 ft²
20277 36 AVENUE
Langley
Detached · MLS® R3166378 · Sutton Group-West Coast Realty
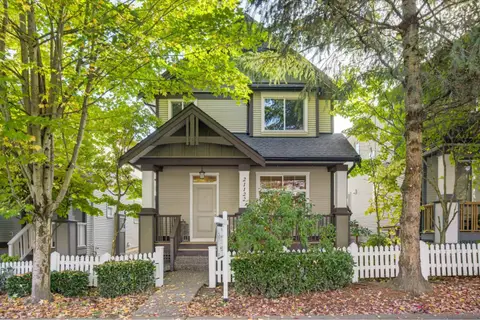 📷 40
$1,295,000
5 bd4 ba3 pk2656 ft²
21122 80 AVENUE
Langley
Basement suite
Detached · MLS® R3172551 · Royal LePage - Wolstencroft
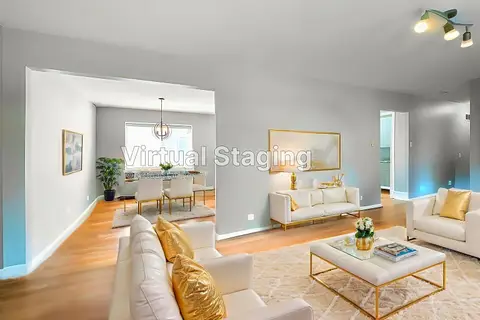 📷 21
$1,298,000
3 bd1 ba3 pk1483 ft²
5323 199A STREET
Langley
Detached · MLS® R3010142 · Royal Pacific Realty (Kingsway) Ltd.
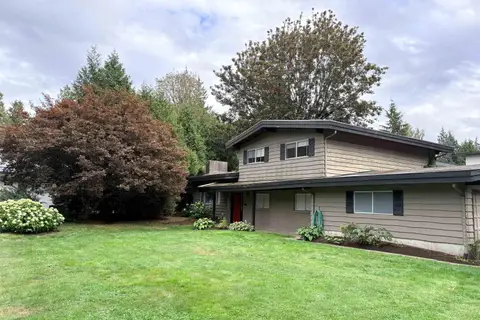 📷 18
$1,298,000
4 bd3 ba5 pk2230 ft²
4064 198 STREET
Langley
Detached · MLS® R3136716 · Century 21 Coastal Realty Ltd.
 📷 40
$1,298,000
4 bd3 ba6 pk2662 ft²
19671 49 AVENUE
Langley
Detached · MLS® R3152793 · Royal LePage - Wolstencroft