20452 46A AVENUE
Langley, BC, V3A3J8
Listed by Royal LePage - Wolstencroft
$2,598,000
- 7 bedrooms
- 6 bathrooms
- 6 parking
- 5018 sq ft
Listed 118 days ago · MLS® R3139937
About this home
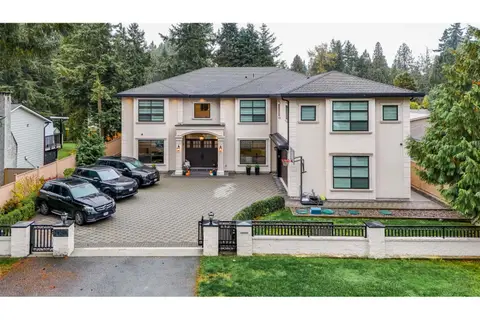
Stunning Quality built home by Incredible European builders in highly sought after Mossey Estates. Gorgeous hardwood flooring throughout the main floor. Great room main floor design with a huge gourmet kitchen complete with miles of quartz counters, a sit up island, gas stove and fantastic walk-in pantry. The living room has 20 ft ceilings that is overlooked from the games room on the upper floor. A wonderful primary bedroom with luxurious en-suite complete with heated floors and a dream walk-in closet. Three more bedrooms upstairs all have access to en-suites. The basement provides a 2 bedroom legal suite plus a huge recreation room for the main house that is roughed-in for inlaws if needed. Further potential for nanny suite upstairs. Other features include central A/C, hot water on demand and a triple car garage with EV charging. Private south exposed backyard for entertaining. A must See! (id:66966)
Details
- Type
- Detached
- Style
- 2 Level, 3 Level
- Size
- 5018 sq ft
- Basement
- Finished, Full, Separate entrance
- Garage
- Garage
- Property tax
- $8,858 (2026)
- Municipality
- Langley
Interior
- Fireplace
- Yes
- Appliances
- Washer, Refrigerator, Dishwasher, Stove, Dryer, Microwave, Alarm System, Garage door opener
Heating, cooling and services
- Heating
- Heat Pump, Forced air, Natural gas
- Air conditioning
- Air Conditioned
- Water and sewer
- Sanitary sewer
Building and exterior
- Style
- 2 Level, 3 Level
- Year built
- 2026
Parking
- Total parking
- 6
- Driveway and parking
- Garage
Location
Location is approximate. See nearby homes on the map
Listed by Royal LePage - Wolstencroft.

REALTOR®, REALTORS®, and the REALTOR® logo are certification marks that are owned by REALTOR® Canada Inc. and licensed exclusively to The Canadian Real Estate Association (CREA). These certification marks identify real estate professionals who are members of CREA and who must abide by CREA’s By-Laws, Rules, and the REALTOR® Code. The MLS® trademark and the MLS® logo are owned by CREA and identify the professional real estate services provided by members of CREA.
The information contained on this site is based in whole or in part on information that is provided by members of The Canadian Real Estate Association, who are responsible for its accuracy. CREA reproduces and distributes this information as a service for its members and assumes no responsibility for its accuracy.
Similar homes nearby
See more in Langley 📷 40
$2,599,000
4 bd4 ba10 pk1526 ft²
23544 20 AVENUE
Langley
Detached · MLS® R3159861 · RE/MAX Treeland Realty
 📷 31
$2,599,000
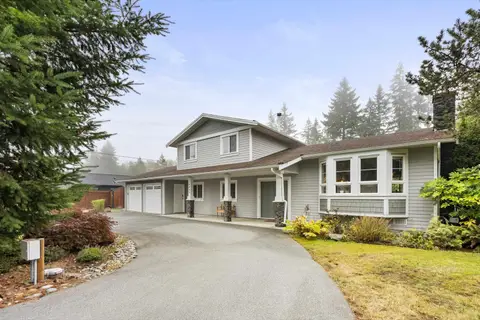
6 bd8 ba6 pk6024 ft²
20208 42 AVENUE
Langley
Detached · MLS® R3167818 · Nationwide Realty Corp.
 📷 40
$2,599,000
4 bd3 ba20 pk2398 ft²
24466 56 AVENUE
Langley
Detached · MLS® R3173504 · RE/MAX Treeland Realty
 📷 25
$2,599,800
3 bd3 ba25 pk2834 ft²
22065 102 AVENUE
Langley
Detached · MLS® R3129326 · Royal LePage - Wolstencroft
 📷 11
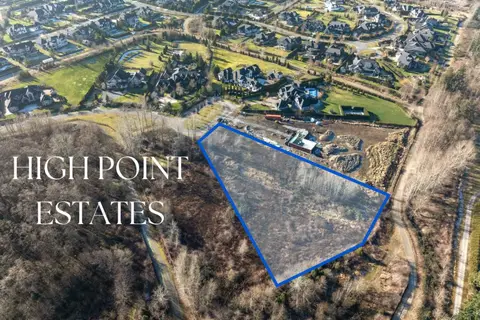
$2,599,900
19897 3B AVENUE
Langley
Vacant Land · MLS® R3125842 · Real Broker B.C. Ltd.

$2,599,999
374 200 STREET
Langley
Pool
Vacant Land · MLS® R3015412 · Century 21 Coastal Realty Ltd.
 📷 40
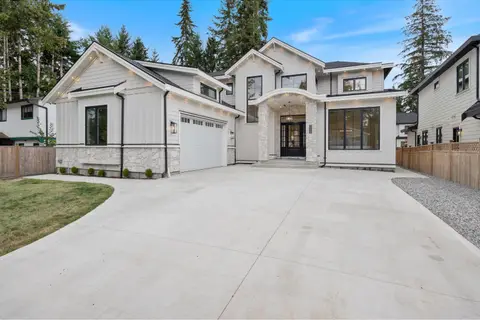
$2,588,888
10 bd9 ba8 pk6062 ft²
20344 42 AVENUE
Langley
Basement suite
Detached · MLS® R3166404 · Angell, Hasman & Associates Realty Ltd.
 📷 3
$2,575,000
2 bd1 ba5 pk900 ft²
22389 56 AVENUE
Langley
Detached · MLS® R3165395 · RE/MAX Aldercenter Realty