20415 16 AV NW
Stillwater, Edmonton, AB, T6M3E6
Listed by HonestDoor Inc
$353,990
- 2 bedrooms
- 3 bathrooms
- 1265 sq ft
Listed 272 days ago · MLS® E4470794
About this home
Welcome to this modern freehold townhome with NO condo fees, offering stylish low-maintenance living. Featuring a single attached garage, this home blends functionality with contemporary appeal. The open-concept main floor is ideal for everyday living and entertaining. The kitchen has ample cabinet space, quartz counters and a kitchen island and from the living room you can step outside to your own private balcony to unwind. Upstairs are two good sized bedrooms, 2 washrooms and upper-level laundry. Located close to amenities, transit and Maskêkosihk Trail. This is an excellent opportunity for first-time home buyers, professionals, or investors looking for value. *Renderings are representative - exterior colours may vary. (id:66966)
Details
- Type
- Att/Row/Townhouse
- Size
- 1265 sq ft
- Basement
- None
- Garage
- Garage
- Neighbourhood
- Stillwater
- Municipality
- Edmonton
Interior
- Fireplace
- No
- Appliances
- See remarks
Heating, cooling and services
- Heating
- Forced air
Building and exterior
- Year built
- 2026
Parking
- Driveway and parking
- Attached Garage
Rooms
| Room | Level | Size | Features |
|---|---|---|---|
| Living room | Main level | 3.68 × 3.05 m (12'1" × 10') | |
| Dining room | Main level | 3.2 × 3.45 m (10'6" × 11'4") | |
| Kitchen | Main level | 2.84 × 4.29 m (9'4" × 14'1") | |
| Primary Bedroom | Upper Level | 3.17 × 3.63 m (10'5" × 11'11") | |
| Bedroom 2 | Upper Level | 2.87 × 2.99 m (9'5" × 9'10") | |
| Mud room | Lower level | 1.95 × 1.82 m (6'5" × 6') |
Location
Location is approximate. See nearby homes on the map
Listed by HonestDoor Inc.

REALTOR®, REALTORS®, and the REALTOR® logo are certification marks that are owned by REALTOR® Canada Inc. and licensed exclusively to The Canadian Real Estate Association (CREA). These certification marks identify real estate professionals who are members of CREA and who must abide by CREA’s By-Laws, Rules, and the REALTOR® Code. The MLS® trademark and the MLS® logo are owned by CREA and identify the professional real estate services provided by members of CREA.
The information contained on this site is based in whole or in part on information that is provided by members of The Canadian Real Estate Association, who are responsible for its accuracy. CREA reproduces and distributes this information as a service for its members and assumes no responsibility for its accuracy.
Similar homes nearby
See more in Edmonton 📷 18
$349,900
2 bd2 ba1018 ft²
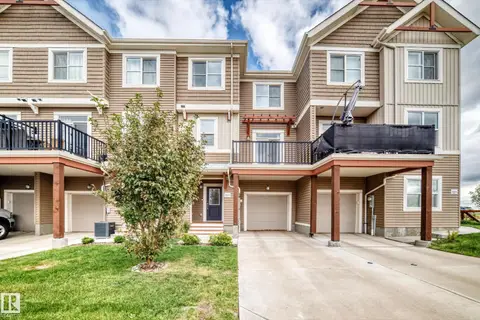
2028 212 ST NW
Stillwater, Edmonton
Att/Row/Townhouse · MLS® E4501602 · Mozaic Realty Group
 📷 54
$346,999
2 bd3 ba1163 ft²
20008 19 AV NW NW
Stillwater, Edmonton
Att/Row/Townhouse · MLS® E4508957 · MaxWell Devonshire Realty
 📷 25
$344,998
2 bd2 ba2 pk952 ft²
2135 210 ST NW
Stillwater, Edmonton
Detached · MLS® E4499997 · Royal Lepage Arteam Realty
 📷 18
$364,900
2 bd3 ba1156 ft²
2030 212 ST NW
Stillwater, Edmonton
Att/Row/Townhouse · MLS® E4501016 · Mozaic Realty Group
 📷 25
$335,998
2 bd2 ba952 ft²
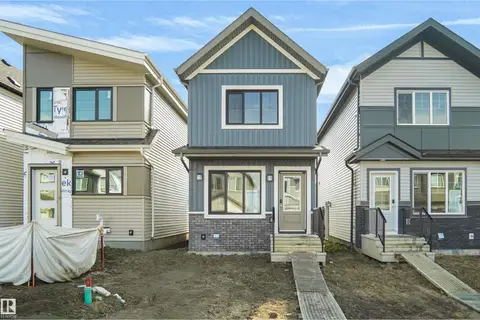
2115 210 ST NW
Stillwater, Edmonton
Detached · MLS® E4504483 · Royal Lepage Arteam Realty
 📷 25
$334,998
2 bd2 ba2 pk952 ft²
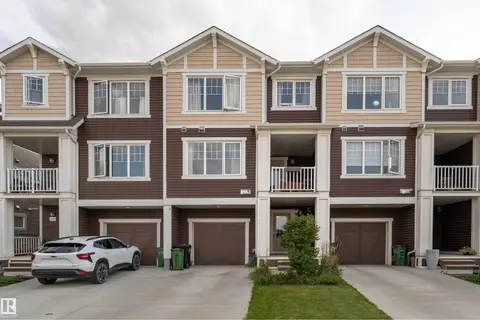
2119 210 ST NW
Stillwater, Edmonton
Detached · MLS® E4496085 · Royal Lepage Arteam Realty
 📷 20
$330,000
2 bd3 ba1331 ft²
20247 16 Avenue NW
Stillwater, Edmonton
Att/Row/Townhouse · MLS® E4506771 · Exp Realty
 📷 26
$394,900
3 bd3 ba2 pk1516 ft²
20503 21 AV NW
Stillwater, Edmonton
Att/Row/Townhouse · MLS® E4508171 · Century 21 Masters