204 High Point Estates
High Point Estates, Rural Rocky View County, AB, T1X2K5
Listed by Royal LePage Benchmark
$999,900
- 5 bedrooms
- 4 bathrooms
- 10 parking
- 2663 sq ft
Listed 113 days ago · MLS® A2325135
About this home
Rare Opportunity in High Point Estates! Situated on a private, treed 2-acre parcel, this 2,664 sq. ft. acreage offers exceptional potential for renovators, investors, contractors, or buyers looking to create their dream country home. Properties in this sought-after community rarely come available.The home features 5 bedrooms, 4 bathrooms, and a spacious floor plan with a family room, living room, sunroom, kitchen, dining area, and a fully developed basement complete with two recreation rooms, bar, and additional half bath. Upstairs you'll find five generously sized bedrooms, including a large primary suite with its own ensuite. A brand-new furnace has recently been installed.Outside, the property includes a heated triple attached garage, fenced compound, storage sheds, mature trees, and plenty of space for hobbies, recreation, or future improvements.Please note: This property requires significant cleaning, updating, and repairs and is being sold in as-is condition. It presents an excellent opportunity to build equity and transform a spacious home on a beautiful acreage in an established community.Conveniently located just minutes from Chestermere, with easy access to shopping, schools, Highway 1, and Glenmore Trail. School bus service stops at the driveway, making this an ideal location for families looking for acreage living with city convenience. (id:66966)
Details
- Type
- Detached
- Size
- 2663 sq ft
- Basement
- Finished, Full
- Garage
- Garage
- Property tax
- $4,418 (2026)
- Neighbourhood
- High Point Estates
- Municipality
- Rural Rocky View County
Interior
- Bedrooms
- 5 above ground
- Fireplace
- Yes
- Appliances
- Washer, Refrigerator, Dishwasher, Stove, Dryer
- Flooring
- Carpeted, Linoleum
Heating, cooling and services
- Heating
- Forced air
- Water and sewer
- Septic tank
Building and exterior
- Year built
- 1976
- Exterior
- Wood frame
- Foundation
- Poured Concrete
- Outdoor
- Wood siding
Parking
- Total parking
- 10
- Driveway and parking
- Detached Garage, Garage, Heated Garage
Rooms
| Room | Level | Size | Features |
|---|---|---|---|
| 2pc Bathroom | Main level | 4.50 Ft x 7.17 Ft | |
| Bonus Room | Main level | 12.00 Ft x 15.17 Ft | |
| Dining room | Main level | 9.92 Ft x 13.42 Ft | |
| Family room | Main level | 23.42 Ft x 23.17 Ft | |
| Foyer | Main level | 15.67 Ft x 11.58 Ft | |
| Kitchen | Main level | 13.17 Ft x 13.25 Ft | |
| Living room | Main level | 19.42 Ft x 15.17 Ft | |
| Sunroom | Main level | 23.42 Ft x 7.75 Ft | |
| Furnace | Main level | 5.42 Ft x 3.42 Ft | |
| 3pc Bathroom | Second level | 8.67 Ft x 4.42 Ft | |
| 4pc Bathroom | Second level | 4.92 Ft x 8.67 Ft | |
| Bedroom | Second level | 12.00 Ft x 13.50 Ft | |
| Bedroom | Second level | 10.75 Ft x 10.08 Ft | |
| Bedroom | Second level | 10.25 Ft x 13.42 Ft | |
| Bedroom | Second level | 11.42 Ft x 10.08 Ft | |
| Primary Bedroom | Second level | 14.08 Ft x 13.50 Ft | |
| 2pc Bathroom | Basement | 6.83 Ft x 4.50 Ft | |
| Other | Basement | 5.50 Ft x 10.17 Ft | |
| Bonus Room | Basement | 11.42 Ft x 11.58 Ft | |
| Den | Basement | 10.50 Ft x 13.42 Ft | |
| Recreational, Games room | Basement | 18.00 Ft x 25.92 Ft | |
| Furnace | Basement | 6.92 Ft x 8.00 Ft |
Location
Location is approximate. See nearby homes on the map
Listed by Royal LePage Benchmark.

REALTOR®, REALTORS®, and the REALTOR® logo are certification marks that are owned by REALTOR® Canada Inc. and licensed exclusively to The Canadian Real Estate Association (CREA). These certification marks identify real estate professionals who are members of CREA and who must abide by CREA’s By-Laws, Rules, and the REALTOR® Code. The MLS® trademark and the MLS® logo are owned by CREA and identify the professional real estate services provided by members of CREA.
The information contained on this site is based in whole or in part on information that is provided by members of The Canadian Real Estate Association, who are responsible for its accuracy. CREA reproduces and distributes this information as a service for its members and assumes no responsibility for its accuracy.
Similar homes nearby
See more in Rural Rocky View County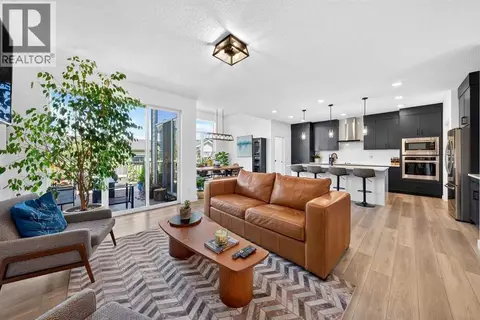 📷 48
$994,500
3 bd3 ba6 pk2521 ft²
57 Junegrass Terrace
Harmony, Rural Rocky View County
Detached · MLS® A2326866 · LPT Realty
 New
📷 49
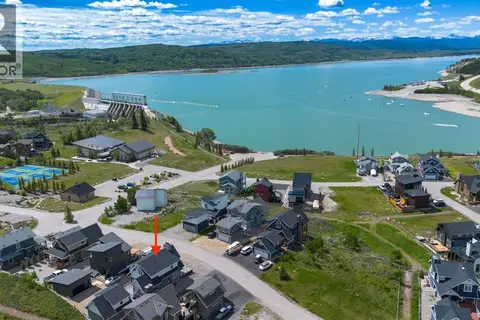
$980,000
1+2 bd4 ba6 pk1100 ft²
406 Cottageclub Cove
Cottage Club at Ghost Lake, Rural Rocky View County
Pool
Detached · MLS® A2353545 · The Real Estate District
 📷 48
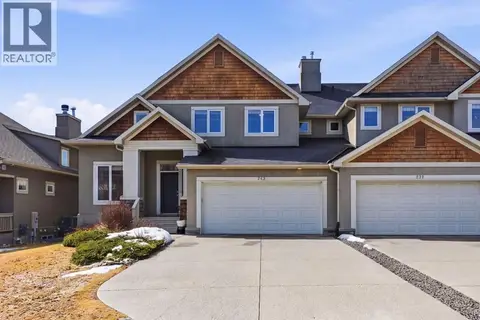
$1,030,000
3+2 bd4 ba4 pk2323 ft²
243 Whispering Water Way
Elbow Valley, Rural Rocky View County
Multiplex
Duplex · MLS® A2346029 · The Real Estate District
 📷 8
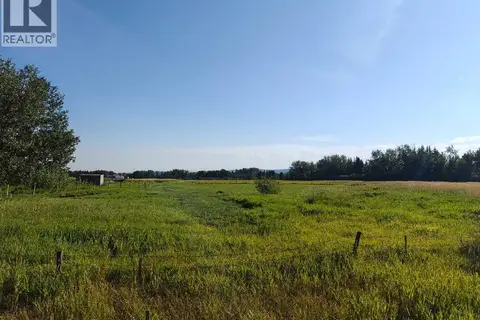
$959,900
10 Acres - Township Road 240A
Springbank, Rural Rocky View County
Vacant Land · MLS® A2340158 · Greater Calgary Real Estate
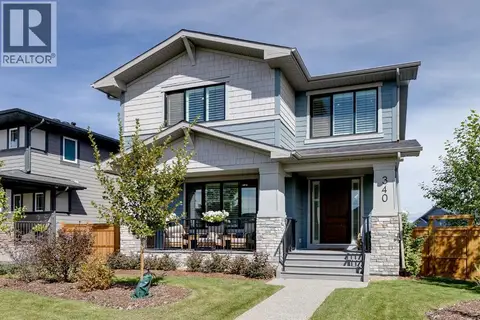 📷 50
$950,000
3 bd3 ba2 pk2518 ft²
340 South Harmony Drive
Harmony, Rural Rocky View County
Detached · MLS® A2342999 · Real Broker
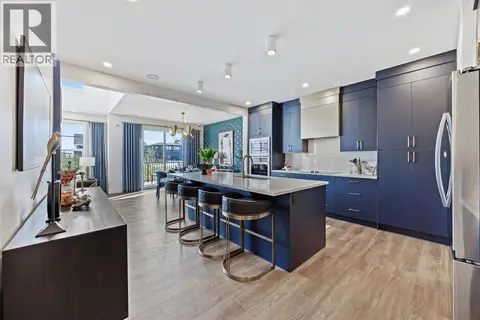 📷 27
$950,000
3 bd4 ba4 pk2625 ft²
1 Monarch Bend
Harmony, Rural Rocky View County
Detached · MLS® A2352041 · LPT Realty
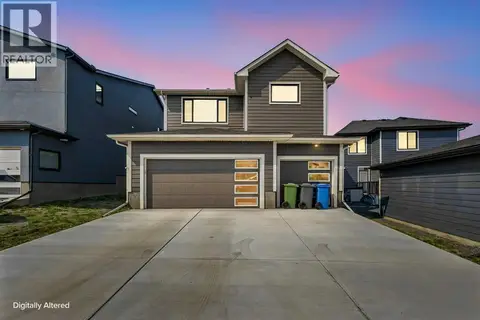 📷 47
$1,049,990
4 bd3 ba6 pk2982 ft²
6 Elderberry Way
Harmony, Rural Rocky View County
Detached · MLS® A2334640 · Grassroots Realty Group
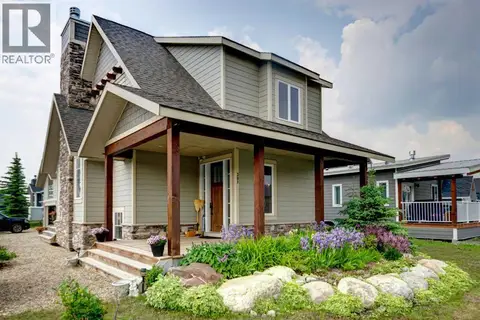 📷 49
$943,000
2 bd4 ba6 pk1181 ft²
301 Cottageclub Green
Cottage Club at Ghost Lake, Rural Rocky View County
Pool
Detached · MLS® A2320466 · Century 21 Bamber Realty LTD.