204 Curtis Drive
Truro, Truro, NS, B2N0H1
Listed by Sutton Group Professional Realty
$599,900
- 3+1 bedrooms
- 4 bathrooms
- 2688 sq ft
Listed 818 days ago · MLS® 202417831
About this home
Beautiful model home under construction, built by Marchand Homes. This finely crafted 2 storey home will feature elegant contemporary curb appeal. This functional home plan is to be outfitted with an abundance of value added such as; ductless mini heat pump technology, fully finished basement, Quartz countertops throughout, Low E and Argon windows, a white shaker style kitchen, a deluxe trim package, 12mm laminate flooring throughout, 12"x24" tile in all wet areas, 40 year LLT shingles, a 10 year Atlantic Home Warranty and the list goes on! Model Homes may be available for viewing. Located in the town of Truro, Curtis Drive offers opportunities perfectly suited for a single family with young children, and is conveniently located near Truro Elementary School. Just a few minutes away from the hub of Truro you will find new sporting facilities, schools, shopping and other amenities to meet all your familys needs. With the beautiful 1,000+ acre Victoria Park and nearby coastal scenery, Truro has plenty to offer its residents. (id:66966)
Details
- Type
- Detached
- Size
- 2688 sq ft
- Basement
- Finished, Full
- Neighbourhood
- Truro
- Municipality
- Truro
Interior
- Bedrooms
- 3 above ground + 1 below
- Fireplace
- No
- Appliances
- Central Vacuum - Roughed In
- Flooring
- Tile, Hardwood, Laminate
Heating, cooling and services
- Heating
- Heat Pump, Baseboard heaters, Electric, Ductless
- Air conditioning
- Air Conditioned
- Water and sewer
- Municipal sewage system
Building and exterior
- Foundation
- Poured Concrete
- Outdoor
- Vinyl
Parking
- Driveway and parking
- Gravel
Rooms
| Room | Level | Size | Features |
|---|---|---|---|
| Kitchen | Main level | 12. x 10..11 /48 | |
| Dining nook | Main level | 12. x 10..11 /48 | |
| Living room | Main level | 16. x 11..11 /48 | |
| Family room | Main level | 16. x 16. /48 | |
| 2pc Bathroom | Main level | 8. x 6..6 | |
| Primary Bedroom | Second level | 20. x 12..4 /86 | |
| 3pc Ensuite bath | Second level | 10..5 x 8 | |
| Bedroom | Second level | 11..6 x 11..3 /86 | |
| Bedroom | Second level | 12..4 x 11..10 /86 | |
| 4pc Bathroom | Second level | 12..3 x 6..1 /86 | |
| Other | Basement | 32. x 12. /48 | |
| Bedroom | Basement | 12..8 x 11..9 /48 | |
| 4pc Bathroom | Basement | 12..3 x 6..1 /48 |
Location
Location is approximate. See nearby homes on the map
Listed by Sutton Group Professional Realty.

REALTOR®, REALTORS®, and the REALTOR® logo are certification marks that are owned by REALTOR® Canada Inc. and licensed exclusively to The Canadian Real Estate Association (CREA). These certification marks identify real estate professionals who are members of CREA and who must abide by CREA’s By-Laws, Rules, and the REALTOR® Code. The MLS® trademark and the MLS® logo are owned by CREA and identify the professional real estate services provided by members of CREA.
The information contained on this site is based in whole or in part on information that is provided by members of The Canadian Real Estate Association, who are responsible for its accuracy. CREA reproduces and distributes this information as a service for its members and assumes no responsibility for its accuracy.
Similar homes nearby
See more in Truro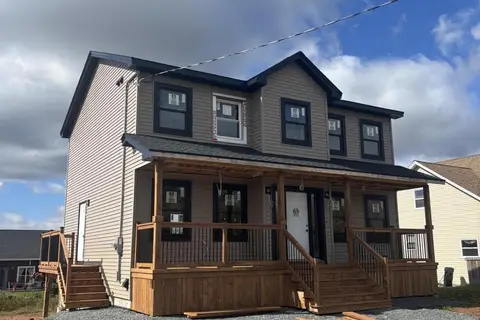 📷 2
$599,900
3+1 bd4 ba2688 ft²
Lot 14 212 Curtis Drive
Truro, Truro
Detached · MLS® 202418039 · Sutton Group Professional Realty
 📷 3
$599,900
3+1 bd4 ba2688 ft²
lot 11 188 Curtis Drive
Truro, Truro
Detached · MLS® 202420113 · Sutton Group Professional Realty
 📷 3
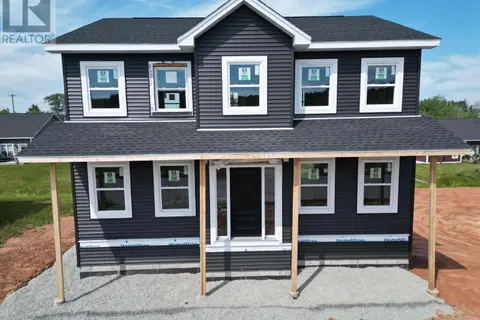
$599,900
3+1 bd4 ba2688 ft²
Lot 16 224 Curtis Drive
Truro, Truro
Detached · MLS® 202420163 · Sutton Group Professional Realty
 📷 4
$619,900
3 bd4 ba2550 ft²
Lot 15 218 Curtis Drive
Truro, Truro
Detached · MLS® 202420196 · Sutton Group Professional Realty
 📷 8
$579,900
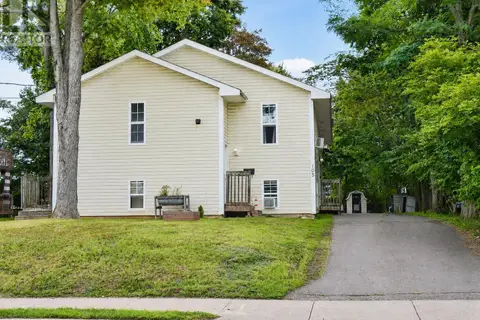
99 Brunswick Street
Truro, Truro
Multiplex
Triplex · MLS® 202612611 · Royal LePage Truro Real Estate
 📷 28
$560,000
105 Park Street
Truro, Truro
Multiplex
Duplex · MLS® 202620889 · Royal LePage Atlantic
 📷 50
$550,000
56 Whitman Court
Truro, Truro
Multiplex
Triplex · MLS® 202619976 · RE/MAX Nova (Halifax)
 📷 20
$534,900
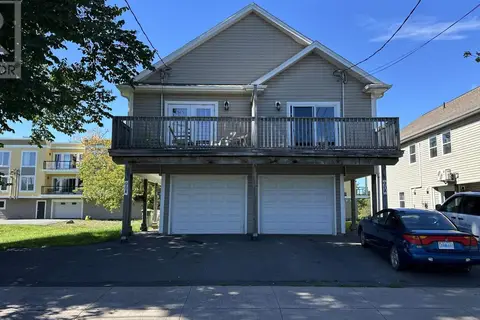
A&B 90 Ford Street
Truro, Truro
Multiplex
Duplex · MLS® 202623801 · PG Direct Realty Ltd.