204 4820 Cedar Ridge Pl
Uplands, Nanaimo, BC, V9T0M7
Listed by REMAX Professionals (NA)
$379,000
- 1 bedrooms
- 1 bathrooms
- 1 parking
- 663 sq ft
Listed 111 days ago · MLS® 1042174
About this home
Welcome to Lakeview Terrace! This beautifully maintained 1-bedroom, 1-bath condo offers a bright and functional open-concept layout designed for comfortable everyday living. The spacious kitchen features quartz countertops, stainless steel appliances, a large island with seating, and ample cabinetry. A generous living area, spacious bedroom, full bathroom, dedicated laundry room, and private balcony complete this thoughtfully designed home. The unit includes one secure underground parking stall with an adjacent storage locker. Residents enjoy secure entry, a fitness centre, and a community lounge, while the affordable strata fee adds to the home's appeal. Ideally located just minutes from Long Lake, shopping, restaurants, parks, and transit, this home is a fantastic opportunity for first-time buyers, downsizers, or investors seeking comfort, convenience, and low-maintenance living. Must be seen! All data and measurement are approx., please verify if important. (id:66966)
Details
- Type
- Condo Apartment
- Size
- 663 sq ft
- Property tax
- $2,572
- Maintenance fee
- $198/month
- Neighbourhood
- Uplands
- Municipality
- Nanaimo
Interior
- Fireplace
- No
Heating, cooling and services
- Heating
- Baseboard heaters
Building and exterior
- Year built
- 2022
Parking
- Total parking
- 1
- Driveway and parking
- Underground
Condo
- Monthly fee
- $198
Rooms
| Room | Level | Size | Features |
|---|---|---|---|
| Kitchen | Main level | 10'3 x 12'9 | |
| Living room/Dining room | Main level | 11'10 | |
| Primary Bedroom | Main level | 12'7 x 9'11 | |
| Bathroom | Main level | 4-Piece | |
| Entrance | Main level | 4'11 x 4'2 | |
| Laundry room | Main level | 5'5 |
Location
Location is approximate. See nearby homes on the map
Listed by REMAX Professionals (NA).

REALTOR®, REALTORS®, and the REALTOR® logo are certification marks that are owned by REALTOR® Canada Inc. and licensed exclusively to The Canadian Real Estate Association (CREA). These certification marks identify real estate professionals who are members of CREA and who must abide by CREA’s By-Laws, Rules, and the REALTOR® Code. The MLS® trademark and the MLS® logo are owned by CREA and identify the professional real estate services provided by members of CREA.
The information contained on this site is based in whole or in part on information that is provided by members of The Canadian Real Estate Association, who are responsible for its accuracy. CREA reproduces and distributes this information as a service for its members and assumes no responsibility for its accuracy.
Similar homes nearby
See more in Nanaimo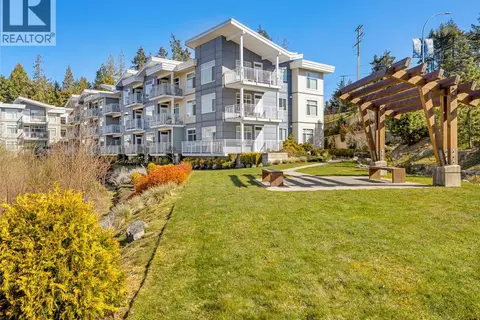 📷 33
$380,000
1 bd1 ba1 pk680 ft²
117 4960 Songbird Pl
Uplands, Nanaimo
Condo Apartment · MLS® 1046499 · Royal LePage Island Living (PK)
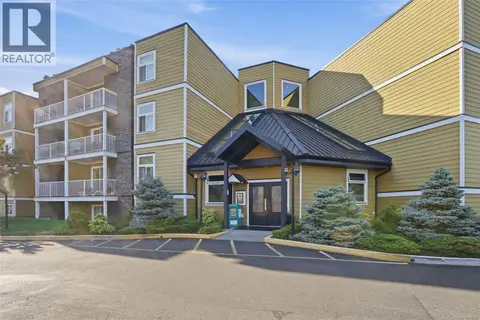 📷 24
$375,000
2 bd2 ba2 pk934 ft²
108 3270 Ross Rd
Uplands, Nanaimo
Condo Apartment · MLS® 1049762 · REMAX Professionals (NA)
 📷 11
$388,000
0 bd0 ba
321 Woodhaven Dr
Uplands, Nanaimo
Waterfront
Vacant Land · MLS® 1018881 · Royal LePage Duncan Realty
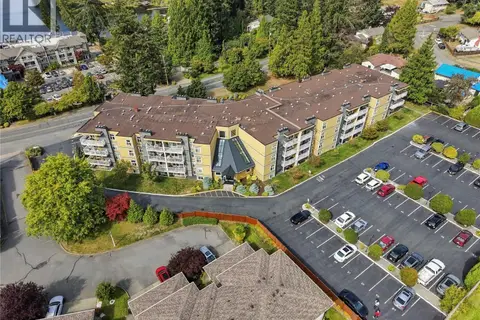 📷 46
$390,000
2 bd2 ba1 pk936 ft²
313 3270 Ross Rd
Uplands, Nanaimo
Condo Apartment · MLS® 1048995 · Stonehaus Realty Corp.
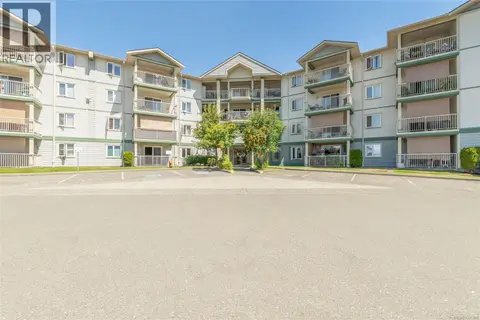 📷 42
$364,900
2 bd2 ba1 pk1143 ft²
111 4971 Songbird Pl
Uplands, Nanaimo
Condo Apartment · MLS® 1050388 · REMAX Professionals (NA)
 📷 6
$349,000
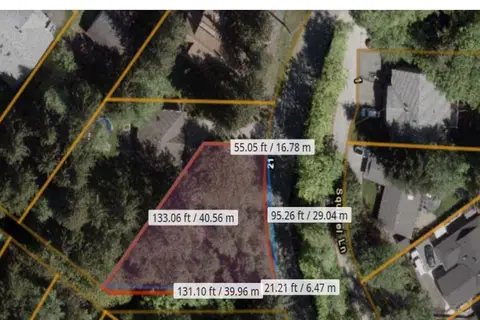
0 bd0 ba
33 Summit Dr
Uplands, Nanaimo
Vacant Land · MLS® 1052465 · Sutton Group-West Coast Realty (Nan)
 📷 38
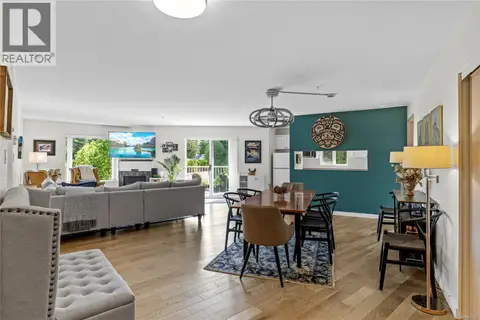
$415,000
2 bd2 ba1 pk1270 ft²
409 4971 Songbird Pl
Uplands, Nanaimo
Condo Apartment · MLS® 1049022 · REMAX Professionals (NA)
 📷 32
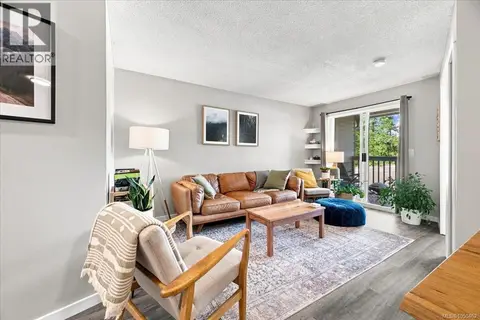
$329,900
2 bd1 ba805 ft²
305 3087 Barons Rd
Uplands, Nanaimo
Condo Apartment · MLS® 1050462 · 460 Realty Inc. (NA)