204 420 Parry St
James Bay, Victoria, BC, V8V2H7
Listed by Royal LePage Coast Capital - Chatterton
$575,000
- 2 bedrooms
- 2 bathrooms
- 1 parking
- 1122 sq ft
Listed 40 days ago · MLS® 1049472
About this home
Rarely Available: Over 1,120 Sq. Ft. in James Bay! This spacious 2-bedroom, 2 bathroom condo offers an exceptional floor plan with room to live, work and entertain. Both bedrooms and the living room open onto the covered balcony, creating a bright, airy indoor-outdoor feel. The generous primary bedroom features a walk-in closet and 2-piece ensuite, while the second bedroom offers flexibility for guests, an office or hobbies. Well maintained and ready for your personal updates, this home offers an excellent opportunity to add your own style while enjoying the benefits of a truly spacious layout. Additional features include in-suite laundry, secure underground parking and a private storage room off the balcony. Well-managed strata with rentals allowed and no age restrictions. Steps to Beacon Hill Park, Dallas Road, the Inner Harbour, shops and restaurants. A rare opportunity to own over 1,120 sq. ft. in one of Victoria’s most desirable neighbourhoods. (id:66966)
Details
- Type
- Condo Apartment
- Style
- Other
- Size
- 1122 sq ft
- Garage
- Garage
- Property tax
- $3,547
- Maintenance fee
- $579/month
- Neighbourhood
- James Bay
- Municipality
- Victoria
Interior
- Fireplace
- Yes
- Appliances
- Washer, Refrigerator, Dishwasher, Dryer, Microwave
Heating, cooling and services
- Heating
- Baseboard heaters, Electric
Building and exterior
- Year built
- 1982
Parking
- Total parking
- 1
- Driveway and parking
- Attached Garage, Underground
Condo
- Monthly fee
- $579
Rooms
| Room | Level | Size | Features |
|---|---|---|---|
| Ensuite | Main level | 2-Piece | |
| Bedroom | Main level | 4.57 × 3.05 m (15' × 10') | |
| Bathroom | Main level | 4-Piece | |
| Primary Bedroom | Main level | 4.88 × 3.35 m (16' × 11') | |
| Kitchen | Main level | 4.27 × 2.74 m (14' × 9') | |
| Dining room | Main level | 4.27 × 2.74 m (14' × 9') | |
| Living room | Main level | 4.27 × 3.35 m (14' × 11') | |
| Balcony | Main level | 6.71 × 2.74 m (22' × 9') | |
| Entrance | Main level | 1.83 × 1.52 m (6' × 5') |
Location
Location is approximate. See nearby homes on the map
Listed by Royal LePage Coast Capital - Chatterton.

REALTOR®, REALTORS®, and the REALTOR® logo are certification marks that are owned by REALTOR® Canada Inc. and licensed exclusively to The Canadian Real Estate Association (CREA). These certification marks identify real estate professionals who are members of CREA and who must abide by CREA’s By-Laws, Rules, and the REALTOR® Code. The MLS® trademark and the MLS® logo are owned by CREA and identify the professional real estate services provided by members of CREA.
The information contained on this site is based in whole or in part on information that is provided by members of The Canadian Real Estate Association, who are responsible for its accuracy. CREA reproduces and distributes this information as a service for its members and assumes no responsibility for its accuracy.
Similar homes nearby
See more in Victoria 📷 24
$588,000
2 bd1 ba1 pk789 ft²
710 620 Toronto St
James Bay, Victoria
Pool
Condo Apartment · MLS® 1046354 · Macdonald Realty Victoria
 📷 48
$599,000
2 bd1 ba1 pk797 ft²
1505 620 Toronto St
James Bay, Victoria
WaterfrontPool
Condo Apartment · MLS® 1048753 · Pemberton Holmes Ltd.
 📷 56
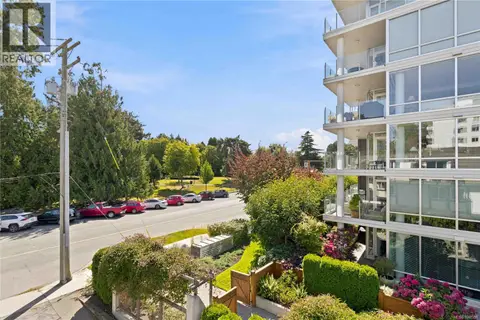
$622,500
2 bd1 ba1 pk803 ft²
2 210 Douglas St
James Bay, Victoria
Waterfront
Condo Townhouse · MLS® 1048358 · RE/MAX Camosun
 📷 47
$629,000
1 bd1 ba1 pk958 ft²
101 640 Montreal St
James Bay, Victoria
Waterfront
Condo Apartment · MLS® 1051724 · Sotheby's International Realty Canada
 📷 59
$635,000
1 bd1 ba1 pk554 ft²
107 530 Michigan St
James Bay, Victoria
Condo Apartment · MLS® 1039659 · RE/MAX Camosun
 📷 42
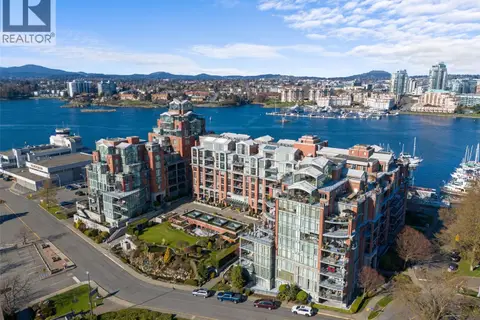
$639,900
1 bd1 ba1 pk879 ft²
414 21 Dallas Rd
James Bay, Victoria
WaterfrontPool
Condo Apartment · MLS® 1047991 · Royal LePage Coast Capital - Chatterton
 📷 74
$649,000
1 bd1 ba1 pk551 ft²
116 530 Michigan St
James Bay, Victoria
Condo Apartment · MLS® 1046774 · Engel & Volkers Vancouver Island
 📷 42
$675,000
2 bd2 ba1 pk1051 ft²
104 360 Dallas Rd
James Bay, Victoria
Waterfront
Condo Apartment · MLS® 1039658 · eXp Realty