204, 39 Quarry Gate SE
Douglasdale/Glen, Calgary, AB, T2C5P4
Listed by RE/MAX Landan Real Estate
$499,900
- 2 bedrooms
- 2 bathrooms
- 1 parking
- 1087 sq ft
Listed 19 days ago · MLS® A2349595
About this home
Welcome to #204 - 39 Quarry Gate SE - This immaculate second floor apartment is located in the prestigious condo complex -The Gates! With over 1,080 square feet of developed living space, this stunning unit features 2 bedrooms with 2 full bathrooms. The gourmet kitchen boasts stainless steel appliances, plentiful cabinetry and granite countertops. The door off the living room leads to a generous sized balcony! The primary bedroom features a walk-through closet and 4 piece ensuite with a large shower. Second bedroom is sizeable and has a large walk-in closet. This outstanding home comes with a titled parking stall and a titled storage cage. Across the street is the Bow River Pathway system and its many biking and walking trails. A well managed complex with very little turnover. Don't hesitate and book your private showing today! Please note - condo fees also include heat, gas, sewer and water. (id:66966)
Details
- Type
- Condo Apartment
- Size
- 1087 sq ft
- Garage
- Garage
- Property tax
- $3,402 (2026)
- Maintenance fee
- $772/month
- Neighbourhood
- Douglasdale/Glen
- Municipality
- Calgary
Interior
- Bedrooms
- 2 above ground
- Fireplace
- No
- Appliances
- Refrigerator, Dishwasher, Stove, Microwave Range Hood Combo, Window Coverings, Garage door opener, Washer & Dryer
- Flooring
- Carpeted, Ceramic Tile
Heating, cooling and services
- Heating
- Baseboard heaters, Natural gas
Building and exterior
- Year built
- 2015
- Exterior
- Wood frame
- Foundation
- Poured Concrete
- Outdoor
- Stone, Stucco
Parking
- Total parking
- 1
- Driveway and parking
- Garage, Underground, Heated Garage
Condo
- Monthly fee
- $772
- Fee includes
- Common Area Maintenance, Property Management, Waste Removal, Heat, Water, Insurance, Reserve Fund Contributions, Sewer
Rooms
| Room | Level | Size | Features |
|---|---|---|---|
| Other | Main level | 6.83 Ft x 6.75 Ft | |
| Kitchen | Main level | 9.25 Ft x 9.42 Ft | |
| Living room | Main level | 14.50 Ft x 12.00 Ft | |
| Dining room | Main level | 14.50 Ft x 8.83 Ft | |
| Primary Bedroom | Main level | 14.50 Ft x 10.75 Ft | |
| Bedroom | Main level | 11.33 Ft x 10.00 Ft | |
| Laundry room | Main level | 5.00 Ft x 3.50 Ft | |
| 4pc Bathroom | Main level | 8.67 Ft x 5.00 Ft | |
| 4pc Bathroom | Main level | 9.00 Ft x 8.50 Ft |
Location
Location is approximate. See nearby homes on the map
Listed by RE/MAX Landan Real Estate.

REALTOR®, REALTORS®, and the REALTOR® logo are certification marks that are owned by REALTOR® Canada Inc. and licensed exclusively to The Canadian Real Estate Association (CREA). These certification marks identify real estate professionals who are members of CREA and who must abide by CREA’s By-Laws, Rules, and the REALTOR® Code. The MLS® trademark and the MLS® logo are owned by CREA and identify the professional real estate services provided by members of CREA.
The information contained on this site is based in whole or in part on information that is provided by members of The Canadian Real Estate Association, who are responsible for its accuracy. CREA reproduces and distributes this information as a service for its members and assumes no responsibility for its accuracy.
Similar homes nearby
See more in Calgary 📷 30
$494,900
2 bd2 ba2 pk970 ft²
101, 255 Les Jardins Park SE
Douglasdale/Glen, Calgary
Condo Apartment · MLS® A2330390 · Jayman Realty Inc.
 📷 50
$492,000
2 bd3 ba3 pk1334 ft²
213 Les Jardins Park SE
Douglasdale/Glen, Calgary
Condo Townhouse · MLS® A2342673 · Real Broker
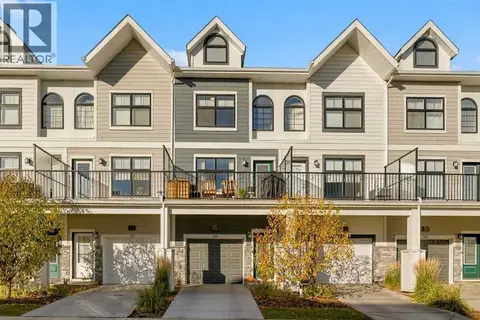 📷 50
$477,000
2 bd3 ba3 pk1353 ft²
139 Les Jardins Park SE
Douglasdale/Glen, Calgary
Condo Townhouse · MLS® A2352447 · eXp Realty
 New
📷 41
$528,888
2 bd3 ba2 pk1448 ft²
11 Les Jardins Park SE
Douglasdale/Glen, Calgary
Condo Townhouse · MLS® A2353533 · CIR Realty
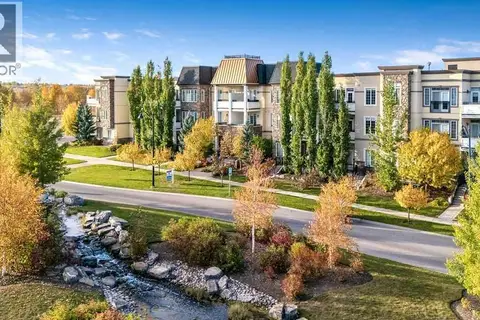 📷 40
$529,000
2 bd2 ba2 pk1023 ft²
307, 39 Quarry Gate SE
Douglasdale/Glen, Calgary
Condo Apartment · MLS® A2352260 · LPT Realty
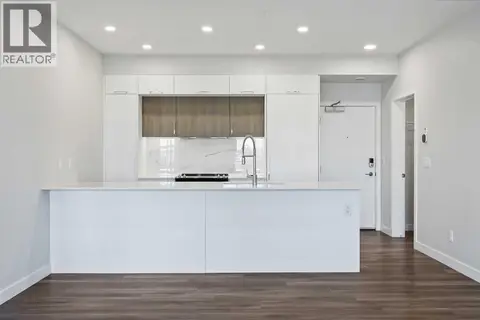 📷 28
$468,900
2 bd2 ba1 pk901 ft²
317, 255 Les Jardins Park SE
Douglasdale/Glen, Calgary
Condo Apartment · MLS® A2330405 · Jayman Realty Inc.
 📷 34
$464,900
1 bd1 ba1 pk843 ft²
105, 121 Quarry Way SE
Douglasdale/Glen, Calgary
Condo Apartment · MLS® A2344313 · RE/MAX Realty Professionals
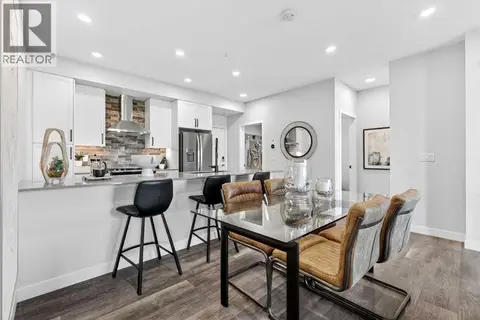 📷 29
$449,900
2 bd2 ba1 pk904 ft²
216, 255 Les Jardins Park SE
Douglasdale/Glen, Calgary
Condo Apartment · MLS® A2330399 · Jayman Realty Inc.