204 2nd AVENUE W
Biggar, SK, S0K0M0
Listed by Century 21 Fusion
$118,000
- 1 bedrooms
- 2 bathrooms
- 880 sq ft
Listed 171 days ago · MLS® SK034616
About this home
WARM, WELCOMING, COZY AND COMFORTING!! It’s a home rich in character and layered in love that is perfectly positioned mere steps from a park! Welcome to 204 2nd Avenue West, a residence that is a beautiful blend of old-world charm paired with tasteful updates woven throughout. From the second you pull up, you’ll notice the home’s charm - a bright yellow door accents the dark exterior then step inside and explore more! Sunkissed with an airy ambiance the home’s first hello is a lovely foyer to slip off spring jackets and set down your keys - as the stresses of the day melt away. The expansive living room is showered in sunlight with big picture windows to admire the seasons outside! Modern flooring gently guides you to a powder room off the dining room, seamlessly integrated with the refreshed kitchen. Thoughtful and timeless - the kitchen features crisp, white cabinetry coupled with neutral hues and strikingly situated window above the sink so you can look out into the yard while soaking the dishes. Laundry is cleverly tucked within the space providing both practicality and purpose. Then the massive master bedroom is soothing, serene and is complemented with a 3-piece ensuite with an oversized shower to add to the retreat. Downstairs, an unfinished basement offers ample storage space. Then step outside through the back porch, bathed in southern sunshine and inviting you to enjoy the outdoors.The backyard is a blank canvas for the green thumb, complete with a single detached garage to keep you sheltered through the chilly winter months. Best of all, on a hot summer’s day, you can enjoy a picnic lunch at the park just steps from your front door. Within walking distance to Main Street, you’re at the heart of it all - shops, restaurants, the post office, and everyday conveniences are moments away. This home is calling your name and is move-in ready whenever you are! (id:66966)
Details
- Type
- Detached
- Style
- Bungalow
- Size
- 880 sq ft
- Basement
- Unfinished, Full
- Garage
- Garage
- Property tax
- $1,650 (2025)
- Municipality
- Biggar
Interior
- Fireplace
- No
- Appliances
- Washer, Refrigerator, Stove, Dryer, Hood Fan, Window Coverings
Heating, cooling and services
- Heating
- Natural gas, Hot Water
- Air conditioning
- Central air conditioning
Building and exterior
- Style
- Bungalow
- Year built
- 1915
Parking
- Driveway and parking
- Detached Garage, Parking Space(s)
Rooms
| Room | Level | Size | Features |
|---|---|---|---|
| Foyer | Main level | 7'11 x 4'10 | |
| Living room | Main level | 17'2 | |
| Dining room | Main level | 8'5 x 10'8 | |
| Kitchen | Main level | 8'0 | |
| Laundry room | Main level | ||
| Primary Bedroom | Main level | 10'5 x 11'8 | |
| 3pc Bathroom | Basement | ||
| Enclosed porch | Main level | 7'10 x 7'4 | |
| Other | Basement | ||
| Other | Basement | ||
| 2pc Bathroom | Main level |
Location
Location is approximate. See nearby homes on the map
Listed by Century 21 Fusion.

REALTOR®, REALTORS®, and the REALTOR® logo are certification marks that are owned by REALTOR® Canada Inc. and licensed exclusively to The Canadian Real Estate Association (CREA). These certification marks identify real estate professionals who are members of CREA and who must abide by CREA’s By-Laws, Rules, and the REALTOR® Code. The MLS® trademark and the MLS® logo are owned by CREA and identify the professional real estate services provided by members of CREA.
The information contained on this site is based in whole or in part on information that is provided by members of The Canadian Real Estate Association, who are responsible for its accuracy. CREA reproduces and distributes this information as a service for its members and assumes no responsibility for its accuracy.
Similar homes nearby
See more in Biggar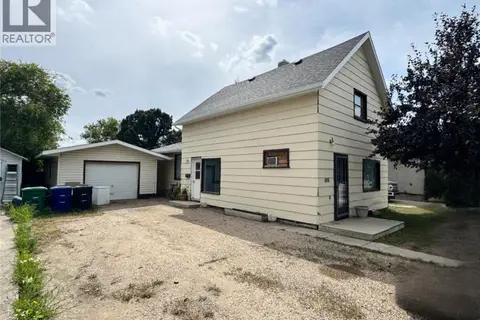 📷 43
$139,900
4 bd2 ba1302 ft²
408 4th AVENUE E
Biggar
Detached · MLS® SK038385 · RE/MAX Shoreline Realty