204 220 Back Rd
Courtenay East, Courtenay, BC, V9N3W6
Listed by eXp Realty (CR)
$309,999
- 2 bedrooms
- 1 bathrooms
- 1 parking
- 864 sq ft
Listed 133 days ago · MLS® 1039638
About this home
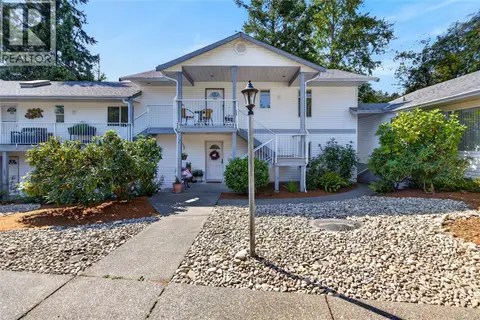
Natural light and peaceful surroundings make this top floor East Courtenay condo a comfortable place to settle in. With 2 bedrooms and 1 bathroom, the layout offers practical spaces for everyday living. A large skylight and sunny south facing exposure brighten the home. The updated kitchen has newer appliances, ample counter space and a window overlooking the front entry. The living and dining area opens onto a private covered balcony where you can sit outside and enjoy views of the trees and gardens. Newer flooring, a newer hot water tank, generous storage and in suite laundry add to the home’s comfort and convenience. Substantial building maintenance has been completed in this professionally managed 9 unit complex. Changes to the pet rules are anticipated soon, subject to strata approval. If you have a pet, it is worth checking on the proposed changes before ruling this home out. With no rental restrictions and North Island College, the hospital, shops, parks and transit nearby, this home offers flexibility and a convenient location. For more information or to arrange a private viewing, contact: Kim Rollins eXp Realty 250 203 5144 kim@kimrollins.ca(mailto:kim@kimrollins.ca) (id:66966)
Details
- Type
- Condo Apartment
- Size
- 864 sq ft
- Property tax
- $1,768
- Maintenance fee
- $390/month
- Neighbourhood
- Courtenay East
- Municipality
- Courtenay
Interior
- Fireplace
- No
- Appliances
- Washer, Refrigerator, Range - Electric, Dishwasher, Dryer
Heating, cooling and services
- Heating
- Baseboard heaters, Electric
Building and exterior
- Year built
- 1993
Parking
- Total parking
- 1
- Driveway and parking
- Open
Condo
- Monthly fee
- $390
Rooms
| Room | Level | Size | Features |
|---|---|---|---|
| Primary Bedroom | Main level | 11'10 x 11'4 | |
| Living room | Main level | 11'9 x 14'10 | |
| Kitchen | Main level | 9'1 x 7'10 | |
| Dining room | Main level | 9'9 x 8'3 | |
| Bedroom | Main level | 9'11 x 11'4 | |
| Bathroom | Main level | 4-Piece |
Location
Location is approximate. See nearby homes on the map
Listed by eXp Realty (CR).

REALTOR®, REALTORS®, and the REALTOR® logo are certification marks that are owned by REALTOR® Canada Inc. and licensed exclusively to The Canadian Real Estate Association (CREA). These certification marks identify real estate professionals who are members of CREA and who must abide by CREA’s By-Laws, Rules, and the REALTOR® Code. The MLS® trademark and the MLS® logo are owned by CREA and identify the professional real estate services provided by members of CREA.
The information contained on this site is based in whole or in part on information that is provided by members of The Canadian Real Estate Association, who are responsible for its accuracy. CREA reproduces and distributes this information as a service for its members and assumes no responsibility for its accuracy.
Similar homes nearby
See more in Courtenay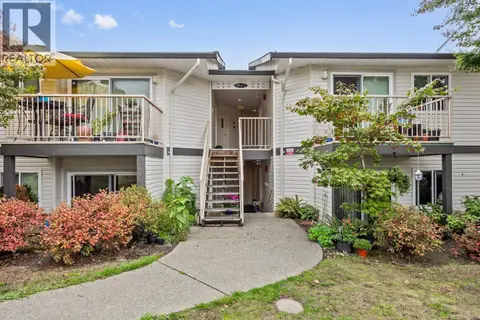 📷 24
$315,000
2 bd1 ba20 pk809 ft²
108 146 Back Rd
Courtenay East, Courtenay
Condo Apartment · MLS® 1049676 · REMAX Ocean Pacific (CX)
 📷 23
$319,900
2 bd1 ba926 ft²
105 123 Back Rd
Courtenay East, Courtenay
Condo Apartment · MLS® 1049953 · eXp Realty (CT)
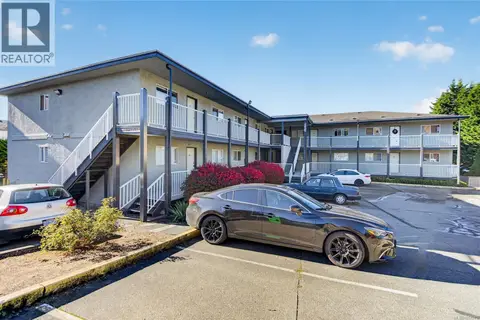 📷 14
$283,900
2 bd1 ba916 ft²
203 123 Back Rd
Courtenay East, Courtenay
Condo Apartment · MLS® 1051971 · Royal LePage-Comox Valley (CV)
 📷 22
$339,900
2 bd1 ba1 pk816 ft²
4 1535 Dingwall Rd
Courtenay East, Courtenay
Condo Apartment · MLS® 1040450 · Royal LePage-Comox Valley (CV)
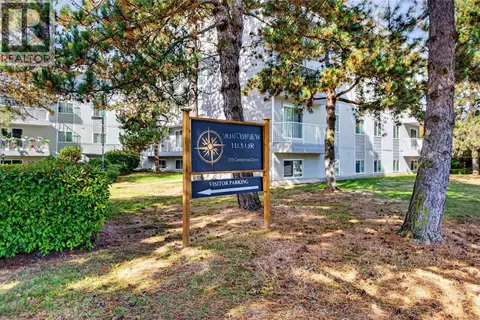 📷 50
$280,000
2 bd1 ba876 ft²
407 175 Centennial Dr
Courtenay East, Courtenay
Condo Apartment · MLS® 1051453 · REMAX Ocean Pacific (Crtny)
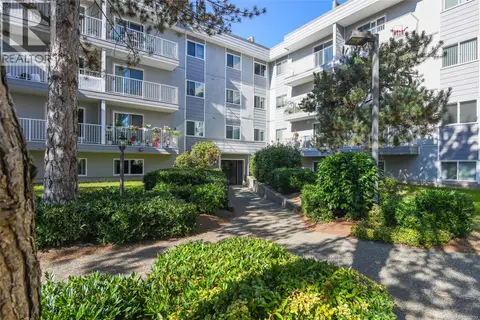 📷 30
$279,900
2 bd1 ba1 pk886 ft²
107 175 Centennial Dr
Courtenay East, Courtenay
Condo Apartment · MLS® 1051793 · eXp Realty (CT)
 📷 50
$349,500
2 bd1 ba1 pk822 ft²
104 220 Back Rd
Courtenay East, Courtenay
Condo Apartment · MLS® 1047899 · REMAX Ocean Pacific (Crtny)
 📷 16
$349,900
2 bd1 ba1 pk887 ft²
108 130 Back Rd
Courtenay East, Courtenay
Condo Apartment · MLS® 1047405 · Royal LePage-Comox Valley (CV)